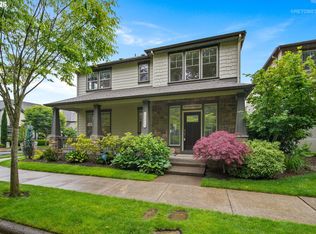
With a $40,000 price reduction, this home now offers exceptional value! Impeccably maintained by its original owner, this beautiful home is located on one of the most tranquil streets in a highly sought-after community. Facing lush green space, it offers a peaceful setting with picturesque views. The home features 3 spacious bedrooms plus a versatile den/office on the main level, ideal for both work and relaxation. The vaulted primary suite includes an en-suite bath with a walk-in shower, soaking tub, dual vanities, and a generous walk-in closet. Designed for both style and functionality, the gourmet kitchen showcases slab granite countertops, granite tile backsplash, an eat-in bar, and flows effortlessly into the living area, which opens to a large patio, perfect for entertaining or quiet outdoor enjoyment. High-end finishes abound, including rich Brazilian cherry hardwood floors, crown molding, plush carpeting, custom interior paint, and tailored window coverings throughout. Additional highlights include a built-in surround sound system in the living room and patio, ample overhead and cabinet storage in the garage, air conditioning, as well as front yard and patio irrigation. Residents enjoy access to the nearby King City community park, offering tennis courts, a playground, walking paths, and open lawn space, creating the ideal environment for easy, active living in a premier location.
Sold
$575,000
17245 SW Sonnet Way, King City, OR 97224
3beds
1,825sqft
Residential, Single Family Residence
Built in 2005
3,484 Square Feet Lot
$577,000 Zestimate®
$315/sqft
$3,014 Estimated rent
Home value
$577,000
$542,000 - $612,000
$3,014/mo
Zestimate® history
Owner options
List your home for rent
$3,014/mo
Rent Zestimate®
Find your next renter with Zillow Rental Manager. Plus, with online applications, you can quickly screen prospective tenants – for free.
$3,014/mo
Rent Zestimate®
Refinance and save
$3,800/mo
Est. payment
Refinancing to a lower rate could help reduce your monthly payments and save thousands over the life of the loan.
$3,800/mo
Est. payment
Explore your selling options
Work with a Zillow partner agent
Leverage their expertise and Zillow's premium Showcase listings to get your home seen by more buyers.
Get startedList with your own agent
Get your home in front of millions of buyers by listing it on Zillow.
Learn how to do itSell it yourself
Take full control of how buyers see your home on Zillow by listing For Sale by Owner (FSBO).
List your homeWhat's special
Picturesque viewsLarge patioHigh-end finishesEat-in barBuilt-in surround sound systemAir conditioningWalk-in shower
Zillow last checked:
Listing updated:
Listed by:
Emily Chlumak 503-484-6127,
Oregon First,
Martin Chlumak 503-484-6126,
Oregon First
Bought with:
Cary Perkins, 980600122
Windermere Realty Trust
Source: RMLS (OR),MLS#: 309140544
Facts & features
Interior
Bedrooms & bathrooms
- Bedrooms: 3
- Bathrooms: 3
- Full bathrooms: 2
- Partial bathrooms: 1
- Main level bathrooms: 1
Rooms
- Room types: Den, Laundry, Bedroom 2, Bedroom 3, Dining Room, Family Room, Kitchen, Living Room, Primary Bedroom
Primary bedroom
- Features: Bathroom, Ceiling Fan, Double Sinks, Suite, Tile Floor, Vaulted Ceiling, Walkin Closet, Walkin Shower, Wallto Wall Carpet
- Level: Upper
- Area: 182
- Dimensions: 13 x 14
Bedroom 2
- Features: Ceiling Fan, Wallto Wall Carpet
- Level: Upper
- Area: 90
- Dimensions: 10 x 9
Bedroom 3
- Features: Wallto Wall Carpet
- Level: Upper
- Area: 143
- Dimensions: 11 x 13
Dining room
- Features: Coved, Wallto Wall Carpet
- Level: Main
- Area: 143
- Dimensions: 11 x 13
Kitchen
- Features: Builtin Range, Cook Island, Dishwasher, Disposal, Eat Bar, Gas Appliances, Hardwood Floors, Microwave, Pantry, Builtin Oven, Granite, Plumbed For Ice Maker
- Level: Main
- Area: 144
- Width: 16
Living room
- Features: Ceiling Fan, Fireplace, Great Room, Hardwood Floors, Sliding Doors, Sound System
- Level: Main
- Area: 325
- Dimensions: 13 x 25
Heating
- Forced Air, Fireplace(s)
Cooling
- Central Air
Appliances
- Included: Built In Oven, Built-In Range, Dishwasher, Disposal, Down Draft, Free-Standing Refrigerator, Gas Appliances, Microwave, Plumbed For Ice Maker, Stainless Steel Appliance(s), Washer/Dryer, Gas Water Heater
- Laundry: Laundry Room
Features
- Ceiling Fan(s), Granite, Soaking Tub, Sound System, Vaulted Ceiling(s), Built-in Features, Closet, Coved, Cook Island, Eat Bar, Pantry, Great Room, Bathroom, Double Vanity, Suite, Walk-In Closet(s), Walkin Shower
- Flooring: Hardwood, Tile, Wall to Wall Carpet
- Doors: French Doors, Sliding Doors
- Windows: Double Pane Windows, Vinyl Frames
- Basement: Crawl Space
- Number of fireplaces: 1
- Fireplace features: Gas
Interior area
- Total structure area: 1,825
- Total interior livable area: 1,825 sqft
Property
Parking
- Total spaces: 2
- Parking features: On Street, Other, Garage Door Opener, Attached
- Attached garage spaces: 2
- Has uncovered spaces: Yes
Accessibility
- Accessibility features: Garage On Main, Walkin Shower, Accessibility
Features
- Levels: Two
- Stories: 2
- Patio & porch: Patio
- Exterior features: Gas Hookup
- Fencing: Fenced
- Has view: Yes
- View description: Trees/Woods
Lot
- Size: 3,484 Square Feet
- Dimensions: 3,485 Square Feet
- Features: Level, Sprinkler, SqFt 3000 to 4999
Details
- Additional structures: GasHookup
- Parcel number: R2131443
Construction
Type & style
- Home type: SingleFamily
- Architectural style: Tudor
- Property subtype: Residential, Single Family Residence
Materials
- Cement Siding, Lap Siding, Stucco
- Foundation: Concrete Perimeter
- Roof: Composition
Condition
- Resale
- New construction: No
- Year built: 2005
Utilities & green energy
- Gas: Gas Hookup, Gas
- Sewer: Public Sewer
- Water: Public
Community & HOA
Community
- Subdivision: Edgewater On The Tualatin
HOA
- Has HOA: Yes
- Amenities included: Commons, Front Yard Landscaping, Management
- HOA fee: $268 quarterly
Location
- Region: King City
Financial & listing details
- Price per square foot: $315/sqft
- Tax assessed value: $606,670
- Annual tax amount: $5,203
- Date on market: 6/21/2025
- Cumulative days on market: 71 days
- Listing terms: Cash,Conventional,FHA,VA Loan
- Road surface type: Paved
Price history
| Date | Event | Price |
|---|---|---|
| 10/17/2025 | Sold | $575,000-0.8%$315/sqft |
Source:  RMLS (OR) #309140544 Report a problem RMLS (OR) #309140544 Report a problem | ||
| 9/1/2025 | Pending sale | $579,900$318/sqft |
Source: RMLS (OR) #309140544 Report a problem | ||
| 7/9/2025 | Price change | $579,900-6.5%$318/sqft |
Source: RMLS (OR) #309140544 Report a problem | ||
| 6/21/2025 | Listed for sale | $620,000+82.6%$340/sqft |
Source: RMLS (OR) #309140544 Report a problem | ||
| 8/16/2005 | Sold | $339,629$186/sqft |
Source: Public Record Report a problem | ||
Public tax history
| Year | Property taxes | Tax assessment |
|---|---|---|
| 2025 | $5,741 +10.3% | $323,290 +3% |
| 2024 | $5,203 +2.7% | $313,880 +3% |
| 2023 | $5,065 +3% | $304,740 +3% |
| 2022 | $4,919 +2.6% | $295,870 |
| 2021 | $4,795 +3% | -- |
| 2020 | $4,654 +3.3% | $278,900 +3% |
| 2019 | $4,504 +4.4% | $270,780 |
| 2018 | $4,316 | $270,780 +6.1% |
| 2017 | $4,316 +9% | $255,250 +3% |
| 2016 | $3,959 | $247,820 +3% |
| 2015 | $3,959 +4.3% | $240,600 +3% |
| 2014 | $3,795 +9.3% | $233,590 +3% |
| 2013 | $3,473 -2.4% | $226,790 -6.2% |
| 2012 | $3,559 -1.4% | $241,690 -15.6% |
| 2011 | $3,609 +0.5% | $286,320 -8.2% |
| 2010 | $3,590 +2.2% | $312,030 -5.2% |
| 2009 | $3,512 +4.3% | $329,150 -10% |
| 2008 | $3,368 +3% | $365,530 -5.5% |
| 2007 | $3,268 +7.9% | $386,770 +6.3% |
| 2006 | $3,030 +214.7% | $363,900 +310.3% |
| 2005 | $963 | $88,700 |
Find assessor info on the county website
Neighborhood: 97224
Nearby homes
- $650,0004 bd3 ba2.6k sqft17265 SW Sonnet Way, Portland, OR 97224Sold
- $586,2003 bd2 ba2.5k sqft17223 SW Sonnet Way, King City, OR 97224Off Market
- $635,0003 bd3 ba2.3k sqft17201 SW Sonnet Way, Portland, OR 97224Sold

- $579,1003 bd2 ba2.3k sqft17252 SW 136th Ave, King City, OR 97224Off Market

- $550,0004 bd3 ba2.3k sqft17236 SW 136th Ave, King City, OR 97224Pending
- $631,7003 bd3 ba2.5k sqft17268 SW 136th Ave, King City, OR 97224Off Market
- $598,6003 bd2 ba2.6k sqft17220 SW 136th Ave, King City, OR 97224Off Market
- $533,6004 bd3 ba1.7k sqft17179 SW Sonnet Way UNIT L130, King City, OR 97224Off Market
Nearby schools
GreatSchools rating
- 5/10Deer Creek Elementary SchoolGrades: K-5Distance: 0.5 mi
- 5/10Twality Middle SchoolGrades: 6-8Distance: 2.4 mi
- 4/10Tualatin High SchoolGrades: 9-12Distance: 3.3 mi
Schools provided by the listing agent
- Elementary: Deer Creek
- Middle: Twality
- High: Tualatin
Source: RMLS (OR). This data may not be complete. We recommend contacting the local school district to confirm school assignments for this home.
Get a cash offer in 3 minutes
Find out how much your home could sell for in as little as 3 minutes with a no-obligation cash offer.
Estimated market value
$577,000
Get a cash offer in 3 minutes
Find out how much your home could sell for in as little as 3 minutes with a no-obligation cash offer.
Estimated market value
$577,000
- Oregon
- Washington County
- King City
- 97224
- 17245 SW Sonnet Way
Nearby cities
Nearby zip codes
Other King City Topics
