Skip main navigation
Off market
  • $754,800

    17245 Thunder Valley Dr, Eureka, MO 63025

    5beds
    4,130sqft
    SingleFamily
    Built in 1986
    3.67 Acres Lot
    $754,800 Zestimate®
    $183/sqft
    $4,212 Estimated rent

    Home value

    $754,800

    $702,000 - $815,000

    $4,212/mo

    Zestimate® history
    Loading
    Loading...

    Owner options

    List your home for rent

    $4,212/mo

    Rent Zestimate®

    Find your next renter with Zillow Rental Manager. Plus, with online applications, you can quickly screen prospective tenants – for free.

    Learn more

    $4,212/mo

    Rent Zestimate®

    Refinance and save

    $4,862/mo

    Est. payment

    Refinancing to a lower rate could help reduce your monthly payments and save thousands over the life of the loan.

    See today's rates

    $4,862/mo

    Est. payment

    Explore your selling options

    Work with a Zillow partner agent

    Leverage their expertise and Zillow's premium Showcase listings to get your home seen by more buyers.

    Get started

    List with your own agent

    Get your home in front of millions of buyers by listing it on Zillow.

    Learn how to do it

    Sell it yourself

    Take full control of how buyers see your home on Zillow by listing For Sale by Owner (FSBO).

    List your home

    What's special

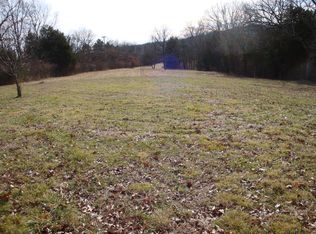
    Retreat to your private get away today in this beautiful 5 bedroom , 3 bath home which has over 4100 Sq ft of finished living space and sits on 3.67 acres of fully fenced land with views that are second to none. Enjoy entertaining in the spacious kitchen with a large center island with bar top seating, wet bar area, and all stainless steel appliances. All of this leads to the 672 Sq ft composite deck that is perfect for family barbeques and parties of any occasion. Relax each morning with quite time and a cup of coffee, all while taking in the views from your main floor master suite private balcony. The beautiful master suite includes his and her closets, a large bathroom with dual vanities, whirlpool tub, and dual head shower with brand new glass doors. Along with 3 additional bedrooms on the upper level, one additional bedroom on the lower level, and 2 additional full baths, there are also 3 separate living areas perfect for family time, crafting area, or even a man cave. Located in the Rockwood School District, the 3 stall horse barn makes it move in ready for you, your family and your loving animals. This home also has laundry areas on each level, which is great for large or growing families. Another great perk for large families is the ample amount of storage space/areas inside and outside of the home. In 2020 the entire interior of the house has been repainted, all of the carpet is brand new, new flooring has been installed in 2 bathrooms, and 2 of the bathrooms have brand new shower glass doors. The roof was fully replaced at the end of 2019. Additional 3 acre vacant lot available for sale by a different owner connected to the back of the property. Please contact me by email with questions. No Solicitations Please! mking8733@gmail.com Will honor a buyer’s agency fee of 2.5%.

    This property is off market, which means it's not currently listed for sale or rent on Zillow. This may be different from what's available on other websites or public sources.

    Facts & features

    Interior

    Bedrooms & bathrooms
    • Bedrooms: 5
    • Bathrooms: 3
    • Full bathrooms: 3
    • Main level bathrooms: 2
    • Main level bedrooms: 4
    Heating
    • Forced air, Propane / Butane
    Cooling
    • Central
    Appliances
    • Included: Dishwasher, Freezer, Garbage disposal, Microwave, Range / Oven, Refrigerator
    • Laundry: Main Level
    Features
    • Wet Bar, Walk-In Closet(s)
    • Flooring: Tile, Carpet, Concrete, Laminate, Linoleum / Vinyl
    • Doors: 6 Panel Door(s), Sliding Glass Doors
    • Windows: Some Tilt-In Windows
    • Basement: Finished
    • Has fireplace: Yes
    • Fireplace features: Wood Burning, Family Room
    Interior area
    • Structure area source: County Records
    • Total interior livable area: 4,130 sqft
    • Finished area below ground: 1242

    Property

    Parking
    • Total spaces: 2
    • Parking features: Carport, Garage - Attached, Garage - Detached
    Features
    • Exterior features: Other, Vinyl
    • Has view: Yes
    • View description: Territorial
    Lot
    • Size: 3.67 Acres
    • Features: Fencing, Suitable for Horses
    Details
    • Additional structures: Workshop, Storage
    • Parcel number: 28V420070
    • Special conditions: Sale
    • Horse amenities: Stable(s)

    Construction

    Type & style
    • Home type: SingleFamily
    • Architectural style: Ranch, 1 STORY
    Materials
    • Roof: Asphalt
    Condition
    • Year built: 1986

    Utilities & green energy

    • Sewer: Septic
    • Water: Well
    • Utilities for property: Underground Utilities

    Community & HOA

    Community
    • Security: Smoke Detector(s)
    Location
    • Region: Eureka

    Financial & listing details

    • Price per square foot: $183/sqft
    • Tax assessed value: $539,600
    • Annual tax amount: $7,181

    Price history

    DateEventPrice
    7/29/2022Sold--
    Source: MARIS #22040174 Report a problem
    7/7/2022Contingent$644,900$156/sqft
    Source: MARIS #22040174 Report a problem
    6/29/2022Listed for sale$644,900+5.7%$156/sqft
    Source: MARIS #22040174 Report a problem
    9/3/2020Sold--
    Source: MARIS #20052925 Report a problem
    8/17/2020Pending sale$610,000$148/sqft
    Source: Berkshire Hathaway HomeServices Select Properties #20052925 Report a problem
    7/29/2020Price change$610,000-7.6%$148/sqft
    Source: Berkshire Hathaway HomeServices Select Properties #20052925 Report a problem
    5/8/2020Price change$660,000-5.7%$160/sqft
    Source: Redfin Corporation #20029935 Report a problem
    2/21/2020Listed for sale$699,900$169/sqft
    Source: Owner Report a problem

    Public tax history

    YearProperty taxesTax assessment
    2025$7,181 -2.6%$102,520 +0.2%
    2024$7,372 0%$102,300
    2023$7,375 +22.6%$102,300 +31.5%
    2022$6,016 +0.8%$77,790
    2021$5,967 -3.5%$77,790 +0.7%
    2020$6,184 -5.8%$77,270
    2019$6,562 $77,270 +0.1%
    2018$6,562 $77,220
    2017$6,562 +4%$77,220 +17.5%
    2016$6,310 +12.9%$65,740
    2015$5,587 $65,740 +5.8%
    2014$5,587 +4.4%$62,110
    2013$5,354 $62,110 +8.1%
    2012-- $57,440
    2011-- $57,440 -1.4%
    2010$4,477 +5%$58,250
    2009$4,262 -5.8%$58,250 -7.1%
    2008$4,526 -3%$62,720 -17.2%
    2007$4,668 $75,730 +25.6%
    2006$4,668 +37.7%$60,310 +39.8%
    2005$3,389 $43,150 +5.1%
    2003-- $41,040 -2.4%
    2002$3,288 +5%$42,050
    2001$3,131 $42,050
    Find assessor info on the county website

    Neighborhood: 63025

    Nearby schools

    GreatSchools rating
    Schools provided by the listing agent
    • Elementary: Blevins Elem.
    • Middle: Lasalle Springs Middle
    • High: Eureka Sr. High
    • District: Rockwood R-VI

    Source: The MLS. This data may not be complete. We recommend contacting the local school district to confirm school assignments for this home.

    Get a cash offer in 3 minutes
    Find out how much your home could sell for in as little as 3 minutes with a no-obligation cash offer.
    Estimated market value
    $754,800
    Get a cash offer in 3 minutes
    Find out how much your home could sell for in as little as 3 minutes with a no-obligation cash offer.
    Estimated market value
    $754,800