As you step inside, you'll be wowed immediately!!!
Abundant natural light beams throughout the inviting interior and is accented by tall ceilings, neutral paint, and modern recessed lighting. Easily entertain from the spacious open-concept main floor with a sliding glass door off the kitchen that connects seamlessly to the covered patio which is the perfect place to enjoy the Colorado weather all year long. The kitchen features granite countertops, designer backsplash, black stainless refrigerator and black appliances, and a functional island with built-in storage and bar seating- perfect for gatherings of all kinds! Large primary bedroom with en suite that includes a large shower, double vanity, and water closet all finished with luxury vinyl plank flooring and well-organized large walk-in closets. Take advantage of low electricity bills and green living with the included solar panels (the solar lease needs to be taken over by the new buyer). Enjoy your evening walks in the quiet neighborhood parks nearby, minutes away from shopping, dining, and DIA with quick access to I-225.
Sold for $459,000
$459,000
17247 E Exposition Drive, Aurora, CO 80017
3beds
1,474sqft
Townhouse
Built in 2020
-- sqft lot
$425,100 Zestimate®
$311/sqft
$2,679 Estimated rent
Home value
$425,100
$404,000 - $446,000
$2,679/mo
Zestimate® history
Owner options
List your home for rent
$2,679/mo
Rent Zestimate®
Find your next renter with Zillow Rental Manager. Plus, with online applications, you can quickly screen prospective tenants – for free.
$2,679/mo
Rent Zestimate®
Refinance and save
$2,850/mo
Est. payment
Refinancing to a lower rate could help reduce your monthly payments and save thousands over the life of the loan.
$2,850/mo
Est. payment
Explore your selling options
Work with a Zillow partner agent
Leverage their expertise and Zillow's premium Showcase listings to get your home seen by more buyers.
Get startedList with your own agent
Get your home in front of millions of buyers by listing it on Zillow.
Learn how to do itSell it yourself
Take full control of how buyers see your home on Zillow by listing For Sale by Owner (FSBO).
List your homeWhat's special
Modern recessed lightingCovered patioBuilt-in storageSliding glass doorGreen livingMinutes away from shoppingEn suite
Zillow last checked:
Listing updated:
Listed by:
Lourdes Garcia 720-339-4272 lgarcia@residentrealty.com,
Resident Realty Colorado
Bought with:
Joe Chimenti, 100085174
Start Real Estate
Source: REcolorado as distributed by MLS GRID,MLS#: 2607838
Facts & features
Interior
Bedrooms & bathrooms
- Bedrooms: 3
- Bathrooms: 3
- Full bathrooms: 1
- 3/4 bathrooms: 1
- 1/2 bathrooms: 1
- Main level bathrooms: 1
Primary bedroom
- Description: Large Bedroom With Large Walk-In Closet That Includes Updated Shelving
- Level: Upper
Bedroom
- Level: Upper
Bedroom
- Level: Upper
Primary bathroom
- Description: Double Vanities, Large Shower, Upgraded Fixtures, Luxury Vinyl Planks
- Level: Upper
Bathroom
- Description: Powder Bath Main Level With Transitional Finishes
- Level: Main
Bathroom
- Level: Upper
Family room
- Description: Large And Bright Room
- Level: Main
Kitchen
- Description: Eat-In Kitchen/Bar, Granite Countertops, Backsplash, Stainless Appliances
- Level: Main
Laundry
- Level: Upper
Heating
- Forced Air
Cooling
- Central Air
Appliances
- Included: Dishwasher, Disposal, Electric Water Heater, Microwave, Refrigerator, Self Cleaning Oven
Features
- Has basement: No
- Common walls with other units/homes: No One Above,No One Below,1 Common Wall
Interior area
- Total structure area: 1,474
- Total interior livable area: 1,474 sqft
- Finished area above ground: 1,474
Property
Parking
- Total spaces: 2
- Parking features: Garage - Attached
- Attached garage spaces: 2
Features
- Levels: Two
- Stories: 2
- Patio & porch: Covered, Front Porch, Patio
- Exterior features: Lighting, Rain Gutters
Lot
- Features: Near Public Transit, Open Space
Details
- Parcel number: 035354741
- Special conditions: Standard
Construction
Type & style
- Home type: Townhouse
- Architectural style: Urban Contemporary
- Property subtype: Townhouse
- Attached to another structure: Yes
Materials
- Brick, Wood Siding
Condition
- Year built: 2020
Details
- Builder model: Boston
- Builder name: Richmond American Homes
Utilities & green energy
- Sewer: Public Sewer
- Water: Public
- Utilities for property: Cable Available
Community & HOA
Community
- Security: Carbon Monoxide Detector(s), Radon Detector, Smoke Detector(s)
- Subdivision: Parkway Point
HOA
- Has HOA: Yes
- HOA fee: $133 monthly
- HOA name: Service Plus Community Mgmt
- HOA phone: 720-571-1440
Location
- Region: Aurora
Financial & listing details
- Price per square foot: $311/sqft
- Tax assessed value: $458,300
- Annual tax amount: $3,971
- Date on market: 10/7/2023
- Listing terms: Cash,Conventional,FHA,Other,VA Loan
- Exclusions: Seller`s Personal Property, Hanging Shelves, Attached Media Console In Living Room, Curtains, Curtain Rods, Ring Doorbell, And Security Systems. Washer And Dryer Are Negotiable.
- Ownership: Individual
Price history
| Date | Event | Price |
|---|---|---|
| 12/11/2023 | Sold | $459,000$311/sqft |
Source:  REcolorado as distributed by MLS GRID #2607838 Report a problem REcolorado as distributed by MLS GRID #2607838 Report a problem | ||
| 10/25/2023 | Pending sale | $459,000$311/sqft |
Source: REcolorado as distributed by MLS GRID #2607838 Report a problem | ||
| 10/13/2023 | Listed for sale | $459,000+37.5%$311/sqft |
Source: REcolorado as distributed by MLS GRID #2607838 Report a problem | ||
| 7/2/2020 | Sold | $333,700$226/sqft |
Source: Public Record Report a problem | ||
Public tax history
| Year | Property taxes | Tax assessment |
|---|---|---|
| 2025 | $4,470 +1.7% | $28,644 +13.9% |
| 2024 | $4,398 +10.8% | $25,159 -22.1% |
| 2023 | $3,971 -1.9% | $32,283 +38.3% |
| 2022 | $4,049 | $23,338 -2.8% |
| 2021 | -- | $24,009 +177.4% |
| 2020 | $1,489 | $8,654 |
| 2019 | -- | -- |
Find assessor info on the county website
Neighborhood: Tollgate Overlook
Nearby homes
- $409,1003 bd3 ba1.5k sqft17237 E Exposition Dr, Aurora, CO 80017Off Market
- $460,0003 bd3 ba1.5k sqft17257 E Exposition Dr, Aurora, CO 80017Sold
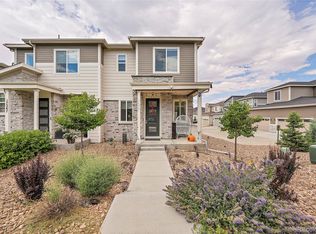
- $402,8003 bd3 ba1.4k sqft17227 E Exposition Dr, Aurora, CO 80017Off Market
- $435,0003 bd3 ba1.5k sqft17217 E Exposition Dr, Aurora, CO 80017Sold

- $443,0003 bd3 ba1.4k sqft17207 E Exposition Dr, Aurora, CO 80017Sold
- $406,1003 bd3 ba1.4k sqft647 S Richfield St, Aurora, CO 80017Off Market
- $406,8003 bd3 ba1.5k sqft637 S Richfield St, Aurora, CO 80017Off Market
- $440,4003 bd2 ba1.4k sqft17244 E Center Pl, Aurora, CO 80017Off Market
Nearby schools
GreatSchools rating
- 2/10Iowa Elementary SchoolGrades: PK-5Distance: 1.2 mi
- 2/10Mrachek Middle SchoolGrades: 6-8Distance: 1.7 mi
- 2/10Gateway High SchoolGrades: 9-12Distance: 1.9 mi
Schools provided by the listing agent
- Elementary: Iowa
- Middle: Mrachek
- High: Gateway
- District: Adams-Arapahoe 28J
Source: REcolorado as distributed by MLS GRID. This data may not be complete. We recommend contacting the local school district to confirm school assignments for this home.
Get a cash offer in 3 minutes
Find out how much your home could sell for in as little as 3 minutes with a no-obligation cash offer.
Estimated market value
$425,100
Get a cash offer in 3 minutes
Find out how much your home could sell for in as little as 3 minutes with a no-obligation cash offer.
Estimated market value
$425,100
- Colorado
- Arapahoe County
- Aurora
- 80017
- Tollgate Overlook
- 17247 E Exposition Drive
Nearby cities
Nearby neighborhoods
Nearby zip codes
Other Aurora Topics
