Welcome to your dream townhouse, where modern style meets exceptional comfort in a completely renovated 3-4 bedroom, 3.5 bath home with a 1-car garage. Step through the front door into a welcoming foyer with elegant ceramic tile flooring, leading you into the main living area adorned with brand-new luxury vinyl plank flooring that flows seamlessly throughout all three levels. Freshly painted walls in a soothing palette create a warm and inviting atmosphere, enhanced by abundant natural light streaming through the large bay window in the living room. The open floor plan connects the living and dining areas, elegantly divided by a charming two-sided fireplace, perfect for cozy evenings or entertaining guests. Continue into the heart of the home—the stunning, fully renovated kitchen. This modern space features sleek new shaker cabinets, a sparkling stainless steel sink with a modern sprayer faucet, and all-new appliances. The stylish upgrades, complemented by new lighting fixtures, provide both function and flair. From the kitchen, step out onto a large deck overlooking the freshly landscaped, fully fenced rear yard—ideal for morning coffee, dining al fresco, or enjoying the outdoors in privacy. Upstairs, the primary bedroom offers a luxurious retreat with a vaulted ceiling and a brand-new ceiling fan, adding to the room’s airy, open feel. The completely renovated ensuite bath features a double-bowl vanity, a relaxing soaking tub, and fresh ceramic tile, providing a spa-like experience to start or end your day. Each additional bedroom is bathed in natural light, offering plenty of space for family, guests, or a home office. The lower level is your flexible space—perfect for a family room, home gym, or additional bedroom. Every detail of this home has been thoughtfully considered, from the roof installed in 2017 to the newer HVAC and hot water heater, and even a Nest thermostat for energy-efficient living. Enjoy the vibrant community amenities, including a community center, three pools, tennis courts, tot lots, and convenient commuter bus stops. Plus, you’re just moments away from commuter lots, VRE, I-95, Quantico, and a wealth of local attractions like golf courses, state and national parks, schools, restaurants, shopping, hospitals, and museums. This home has been meticulously renovated from top to bottom—an opportunity not to be missed! Act quickly to make this beautiful townhouse yours before someone else does. Your new home is waiting! Don't let this chance slip away—schedule your tour today!
Sold for $470,000
$470,000
17247 Nugent Ln, Dumfries, VA 22026
4beds
1,795sqft
Townhouse
Built in 1993
1,981 Square Feet Lot
$477,100 Zestimate®
$262/sqft
$2,861 Estimated rent
Home value
$477,100
$453,000 - $501,000
$2,861/mo
Zestimate® history
Owner options
List your home for rent
$2,861/mo
Rent Zestimate®
Find your next renter with Zillow Rental Manager. Plus, with online applications, you can quickly screen prospective tenants – for free.
$2,861/mo
Rent Zestimate®
Refinance and save
$3,026/mo
Est. payment
Refinancing to a lower rate could help reduce your monthly payments and save thousands over the life of the loan.
$3,026/mo
Est. payment
Explore your selling options
Work with a Zillow partner agent
Leverage their expertise and Zillow's premium Showcase listings to get your home seen by more buyers.
Get startedList with your own agent
Get your home in front of millions of buyers by listing it on Zillow.
Learn how to do itSell it yourself
Take full control of how buyers see your home on Zillow by listing For Sale by Owner (FSBO).
List your homeWhat's special
Modern sprayer faucetCharming two-sided fireplaceOpen floor planElegant ceramic tile flooringCompletely renovated ensuite bathStunning fully renovated kitchenFreshly painted walls
Zillow last checked:
Listing updated:
Listed by:
Jennifer Dorn 703-216-2139,
Samson Properties,
Listing Team: Agent 4 The People
Bought with:
Rosemary Mannarino, 0225255123
EXP Realty, LLC
Source: Bright MLS,MLS#: VAPW2078618
Facts & features
Interior
Bedrooms & bathrooms
- Bedrooms: 4
- Bathrooms: 4
- Full bathrooms: 3
- 1/2 bathrooms: 1
- Main level bathrooms: 1
- Main level bedrooms: 1
Rooms
- Room types: Living Room, Dining Room, Primary Bedroom, Bedroom 2, Bedroom 3, Bedroom 4, Kitchen, Foyer, Laundry, Bathroom 2, Bathroom 3, Primary Bathroom, Half Bath
Basement
- Area: 704
Heating
- Forced Air, Natural Gas
Cooling
- Central Air, Electric
Appliances
- Included: Dishwasher, Disposal, Dryer, Dual Flush Toilets, Energy Efficient Appliances, Self Cleaning Oven, Oven/Range - Electric, Refrigerator, Stainless Steel Appliance(s), Washer, Water Heater, Electric Water Heater
- Laundry: Main Level, Laundry Room
Features
- Bathroom - Stall Shower, Bathroom - Tub Shower, Bathroom - Walk-In Shower, Ceiling Fan(s), Dining Area, Entry Level Bedroom, Open Floorplan, Formal/Separate Dining Room, Eat-in Kitchen, Kitchen - Table Space, Primary Bath(s), Recessed Lighting, Walk-In Closet(s), Other, Dry Wall, Vaulted Ceiling(s)
- Flooring: Carpet, Ceramic Tile, Luxury Vinyl
- Doors: Six Panel, Sliding Glass, Storm Door(s)
- Windows: Bay/Bow, Insulated Windows
- Basement: Finished,Front Entrance,Walk-Out Access,Windows
- Number of fireplaces: 1
- Fireplace features: Gas/Propane
Interior area
- Total structure area: 2,112
- Total interior livable area: 1,795 sqft
- Finished area above ground: 1,408
- Finished area below ground: 387
Property
Parking
- Total spaces: 1
- Parking features: Garage Door Opener, Concrete, Attached
- Attached garage spaces: 1
- Has uncovered spaces: Yes
Accessibility
- Accessibility features: None
Features
- Levels: Three
- Stories: 3
- Patio & porch: Deck
- Pool features: Community
- Fencing: Full,Back Yard,Wood,Privacy
Lot
- Size: 1,981 Square Feet
Details
- Additional structures: Above Grade, Below Grade
- Parcel number: 8289459374
- Zoning: R6
- Special conditions: Standard
Construction
Type & style
- Home type: Townhouse
- Architectural style: Colonial
- Property subtype: Townhouse
Materials
- Vinyl Siding
- Foundation: Permanent
- Roof: Asphalt
Condition
- Excellent
- New construction: No
- Year built: 1993
Utilities & green energy
- Sewer: Public Sewer
- Water: Public
Community & HOA
Community
- Features: Pool
- Subdivision: Wayside Village
HOA
- Has HOA: Yes
- Amenities included: Community Center, Common Grounds, Jogging Path, Pool, Reserved/Assigned Parking, Security, Tennis Court(s), Tot Lots/Playground
- Services included: Pool(s), Road Maintenance, Trash, Snow Removal, Other, Reserve Funds, Management, Common Area Maintenance
- HOA fee: $148 monthly
- HOA name: SOUTHBRIDGE HOA
Location
- Region: Dumfries
Financial & listing details
- Price per square foot: $262/sqft
- Tax assessed value: $391,500
- Annual tax amount: $3,996
- Date on market: 10/24/2024
- Listing agreement: Exclusive Right To Sell
- Listing terms: Cash,Conventional,FHA,VA Loan
- Ownership: Fee Simple
Price history
| Date | Event | Price |
|---|---|---|
| 12/4/2024 | Sold | $470,000$262/sqft |
Source:  Bright MLS #VAPW2078618 Report a problem Bright MLS #VAPW2078618 Report a problem | ||
| 10/28/2024 | Contingent | $470,000$262/sqft |
Source: Bright MLS #VAPW2078618 Report a problem | ||
| 10/24/2024 | Listed for sale | $470,000+91.1%$262/sqft |
Source: Bright MLS #VAPW2078618 Report a problem | ||
| 5/21/2004 | Sold | $246,000+35.2%$137/sqft |
Source: Public Record Report a problem | ||
| 6/17/2002 | Sold | $182,000+34%$101/sqft |
Source: Public Record Report a problem | ||
| 3/25/1994 | Sold | $135,871$76/sqft |
Source: Public Record Report a problem | ||
Public tax history
| Year | Property taxes | Tax assessment |
|---|---|---|
| 2025 | $4,094 +5.1% | $417,500 +6.6% |
| 2024 | $3,893 +2.6% | $391,500 +7.3% |
| 2023 | $3,796 -3.3% | $364,800 +5.6% |
| 2022 | $3,924 +1.3% | $345,600 +9.4% |
| 2021 | $3,874 +8.8% | $315,800 +9.9% |
| 2020 | $3,562 +113.9% | $287,300 +4.2% |
| 2019 | $1,665 -47.2% | $275,800 +5.5% |
| 2018 | $3,156 +7.4% | $261,400 +7.3% |
| 2017 | $2,940 -3.7% | $243,600 -1.6% |
| 2016 | $3,051 +15.7% | $247,600 +6.4% |
| 2015 | $2,637 | $232,600 +11.6% |
| 2014 | $2,637 | $208,400 +7.8% |
| 2013 | -- | $193,400 +17.4% |
| 2012 | -- | $164,800 -6% |
| 2010 | -- | $175,300 +2.9% |
| 2009 | -- | $170,300 -40.4% |
| 2008 | -- | $285,500 -16.5% |
| 2007 | -- | $342,100 -0.8% |
| 2006 | -- | $345,000 +24.2% |
| 2005 | -- | $277,800 +42.5% |
| 2004 | -- | $195,000 +12.3% |
| 2003 | -- | $173,700 +18.8% |
| 2002 | -- | $146,200 +10.5% |
| 2001 | -- | $132,300 |
Find assessor info on the county website
Neighborhood: 22026
Nearby homes
- $438,1003 bd3 ba1.9k sqft17245 Nugent Ln, Dumfries, VA 22026Off Market
- $436,6003 bd3 ba1.4k sqft17249 Nugent Ln, Dumfries, VA 22026Off Market
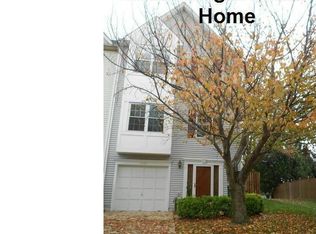
- $447,1003 bd3 ba1.4k sqft17243 Nugent Ln, Dumfries, VA 22026Off Market
- $440,2003 bd3 ba1.7k sqft17241 Nugent Ln, Dumfries, VA 22026Off Market
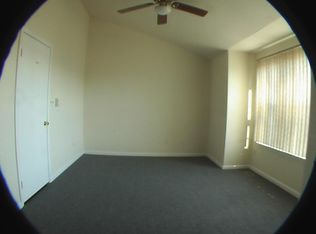
- $452,5003 bd3 ba1.4k sqft17253 Nugent Ln, Dumfries, VA 22026Off Market
- $457,0003 bd3 ba1.4k sqft17239 Nugent Ln, Dumfries, VA 22026Off Market
- $434,9003 bd3 ba1.4k sqft17255 Nugent Ln, Dumfries, VA 22026Off Market
- $452,2004 bd4 ba2.3k sqft17257 Nugent Ln, Dumfries, VA 22026Off Market
Nearby schools
GreatSchools rating
- 7/10Swans Creek Elementary SchoolGrades: PK-5Distance: 0.9 mi
- 6/10Potomac Shores MiddleGrades: 6-8Distance: 1.4 mi
- 4/10Potomac High SchoolGrades: 9-12Distance: 1.3 mi
Schools provided by the listing agent
- Elementary: Swans Creek
- Middle: Potomac
- High: Potomac
- District: Prince William County Public Schools
Source: Bright MLS. This data may not be complete. We recommend contacting the local school district to confirm school assignments for this home.
Get a cash offer in 3 minutes
Find out how much your home could sell for in as little as 3 minutes with a no-obligation cash offer.
Estimated market value
$477,100
Get a cash offer in 3 minutes
Find out how much your home could sell for in as little as 3 minutes with a no-obligation cash offer.
Estimated market value
$477,100
- Virginia
- Prince William County
- Dumfries
- 22026
- 17247 Nugent Ln
Nearby cities
Nearby zip codes
Other Dumfries Topics
