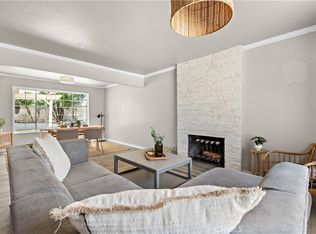
FULLY REMODELED • BRAND-NEW MODERN DESIGN • EXCEPTIONAL CRAFTSMANSHIP. Spectacular, completely reimagined 5-bedroom, 3-bath Green Valley residence showcases chic contemporary design, quality materials, sophisticated finishes & meticulous craftsmanship. Major updates include NEW ROOF, NEW KITCHEN, NEW QUARTZ COUNTERTOPS & BACKSPLASH, NEW FLOORING, NEW LIGHT FIXTURES THROUGHOUT, NEW INTERIOR & EXTERIOR PAINT, NEW LANDSCAPING, NEW RAILINGS, and COMPLETELY REMODELED BATHROOMS with updated plumbing & tile work. Gorgeous curb appeal welcomes you with lush landscaping. Step inside to a light-filled, open-flowing interior with wide passages, vaulted ceilings, luxury wide-plank flooring, LED recessed lighting, dual-pane windows/sliders with custom casements, designer fixtures & A/C with a “smart” Venstar thermostat. The elegant living room features a striking fireplace with custom imported natural stone. The showstopping chef-inspired kitchen opens to the spacious dining area with sliders leading to the wide side yard & covered patio. Features include quartz countertops & backsplash with waterfall edges, custom soft-close cabinetry & drawers, dramatic black & antique-brass hardware, and professional Forno appliances with antique-brass handles. Three bedrooms & two baths are located on the main level, including the primary suite with two closets, backyard sliders, and a luxurious marble ensuite with custom beadboard dual-sink vanity & oversized shower with multiple showerheads and frameless glass enclosure. Two additional bedrooms, one styled as an office, share a beautiful guest bath with tub/shower combination. All 3 bathrooms are brand new with programmable smart toilets featuring bidet functions. A dramatic hardwood & wrought-iron staircase with new railings leads upstairs to an expansive family/bonus room with beautiful greenbelt views. This level also offers 2 bedrooms, one with a walk-in closet, plus a full bath with tub/shower combination. Outdoors, enjoy a wrap-around, park-like backyard with 2 separate patio areas. Located in sought-after Green Valley with 21 acres of parkland, walking paths, 4 playgrounds, 3 pools, spas, 2 clubhouses & 2 award-winning schools. Close to Mile Square Park & a short drive to the beach. Impeccably redesigned & move-in ready, this extraordinary home delivers the style & sophistication of a brand-new luxury residence.A rare opportunity to own a fully transformed luxury home where modern design, quality & comfort come together.
Under contract
Listed by: First Team Real Estate • Lily Campbell • Contact: 714-717-5095
$1,749,000
17248 Reimer St, Fountain Valley, CA 92708
5beds
2,158sqft
Single Family Residence
Built in 1971
7,218 Square Feet Lot
$1,722,600 Zestimate®
$810/sqft
$87/mo HOA
What's special
- 48 days
- 822
- 29
Likely to sell faster than
Zillow last checked:
Listing updated:
Listed by:
Lily Campbell DRE #01229782 714-717-5095,
First Team Real Estate
Source: CRMLS,MLS#: OC26175696 Originating MLS: California Regional MLS
Originating MLS: California Regional MLSFacts & features
Interior
Bedrooms & bathrooms
- Bedrooms: 5
- Bathrooms: 3
- Full bathrooms: 3
- Main level bathrooms: 2
- Main level bedrooms: 3
Rooms
- Room types: Bonus Room, Bedroom, Converted Bedroom, Entry/Foyer, Family Room, Foyer, Kitchen, Living Room, Primary Bathroom, Primary Bedroom, Office, Other, Dining Room
Primary bedroom
- Features: Primary Suite
Primary bedroom
- Features: Main Level Primary
Bedroom
- Features: Bedroom on Main Level
Bathroom
- Features: Bidet, Bathroom Exhaust Fan, Dual Sinks, Full Bath on Main Level, Multiple Shower Heads, Quartz Counters, Remodeled, Tub Shower, Upgraded, Walk-In Shower
Other
- Features: Dressing Area
Kitchen
- Features: Built-in Trash/Recycling, Kitchen/Family Room Combo, Pots & Pan Drawers, Quartz Counters, Stone Counters, Remodeled, Self-closing Cabinet Doors, Self-closing Drawers, Updated Kitchen, Utility Sink
Heating
- Central, Natural Gas
Cooling
- Central Air
Appliances
- Included: Built-In Range, Dishwasher, Gas Cooktop, Disposal, Gas Oven, Gas Range, Gas Water Heater, Microwave, Refrigerator, Self Cleaning Oven, Water Heater
- Laundry: Washer Hookup, Gas Dryer Hookup, In Garage
Features
- Built-in Features, Block Walls, Cathedral Ceiling(s), Separate/Formal Dining Room, Eat-in Kitchen, High Ceilings, In-Law Floorplan, Open Floorplan, Quartz Counters, Recessed Lighting, Storage, Bedroom on Main Level, Dressing Area, Entrance Foyer, Main Level Primary, Primary Suite, Walk-In Closet(s)
- Flooring: Vinyl
- Doors: Mirrored Closet Door(s), Panel Doors, Sliding Doors
- Windows: Casement Window(s), Double Pane Windows, Screens
- Has fireplace: Yes
- Fireplace features: Gas, Gas Starter, Living Room
- Common walls with other units/homes: No Common Walls
Interior area
- Total interior livable area: 2,158 sqft
Video & virtual tour
Property
Parking
- Total spaces: 2
- Parking features: Concrete, Direct Access, Door-Single, Driveway, Garage Faces Front, Garage, Private
- Attached garage spaces: 2
Accessibility
- Accessibility features: Safe Emergency Egress from Home
Features
- Levels: Two
- Stories: 2
- Entry location: 1
- Patio & porch: Concrete, Covered, Open, Patio, See Remarks, Wrap Around
- Exterior features: Lighting
- Pool features: Filtered, Gunite, Heated, In Ground, Association
- Has spa: Yes
- Spa features: Association, Gunite, Heated, In Ground
- Fencing: Block,Fair Condition,Good Condition,Privacy
- Has view: Yes
- View description: Park/Greenbelt, Pool
Lot
- Size: 7,218 Square Feet
- Features: Back Yard, Front Yard, Garden, Greenbelt, Gentle Sloping, Irregular Lot, Lawn, Landscaped, Level, Near Park, Near Public Transit, Sprinkler System, Yard
Details
- Parcel number: 16929329
- Special conditions: Standard
Construction
Type & style
- Home type: SingleFamily
- Architectural style: Contemporary,Modern
- Property subtype: Single Family Residence
Materials
- Drywall, Frame, Glass, Other, Concrete, Stucco
- Foundation: Slab
- Roof: Composition
Condition
- Updated/Remodeled,Turnkey
- New construction: No
- Year built: 1971
Utilities & green energy
- Electric: Standard
- Sewer: Public Sewer
- Water: Public
- Utilities for property: Cable Connected, Electricity Connected, Natural Gas Connected, Sewer Connected, Water Connected
Community & HOA
Community
- Features: Biking, Curbs, Gutter(s), Storm Drain(s), Street Lights, Suburban, Sidewalks, Park
- Security: Carbon Monoxide Detector(s), Smoke Detector(s)
- Subdivision: Green Valley Fairway Estates (Gvfe)
HOA
- Has HOA: Yes
- Amenities included: Clubhouse, Meeting Room, Meeting/Banquet/Party Room, Picnic Area, Playground, Pool, Spa/Hot Tub, Trail(s)
- HOA fee: $87 monthly
- HOA name: Green Valley Homeowner Ass
- HOA phone: 714-962-8205
Location
- Region: Fountain Valley
Financial & listing details
- Price per square foot: $810/sqft
- Tax assessed value: $894,298
- Date on market: 8/18/2026
- Cumulative days on market: 48 days
- Listing terms: Cash,Cash to New Loan,Conventional
- Road surface type: Paved
Estimated market value
$1,722,600
$1.64M - $1.81M
$5,442/mo
Price history
| Date | Event | Price |
|---|---|---|
| 9/23/2026 | Contingent | $1,749,000$810/sqft |
Source:  CRMLS #OC26175696 Report a problem CRMLS #OC26175696 Report a problem | ||
| 9/23/2026 | Pending sale | $1,749,000$810/sqft |
Source: CRMLS #OC26175696 Report a problem | ||
| 9/22/2026 | Contingent | $1,749,000$810/sqft |
Source: CRMLS #OC26175696 Report a problem | ||
| 8/18/2026 | Listed for sale | $1,749,000+34.5%$810/sqft |
Source: CRMLS #OC26175696 Report a problem | ||
| 5/4/2026 | Sold | $1,300,000+106.7%$602/sqft |
Source: Public Record Report a problem | ||
| 9/21/2004 | Sold | $629,000$291/sqft |
Source: Public Record Report a problem | ||
Public tax history
| Year | Property taxes | Tax assessment |
|---|---|---|
| 2026 | -- | $894,298 +2% |
| 2025 | $9,742 +1.7% | $876,763 +2% |
| 2024 | $9,580 +2.4% | $859,572 +2% |
| 2023 | $9,356 +1.5% | $842,718 +2% |
| 2022 | $9,221 +2% | $826,195 +2% |
| 2021 | $9,042 +0.6% | $809,996 +1% |
| 2020 | $8,989 | $801,691 +2% |
| 2019 | $8,989 +2.1% | $785,972 +2% |
| 2018 | $8,802 +3.6% | $770,561 +2% |
| 2017 | $8,494 | $755,452 +2% |
| 2016 | $8,494 +4.6% | $740,640 +1.5% |
| 2015 | $8,123 +7.3% | $729,515 +5.7% |
| 2014 | $7,574 | $690,000 +11.8% |
| 2013 | -- | $617,000 |
| 2012 | -- | $617,000 |
| 2011 | -- | $617,000 -6.8% |
| 2010 | -- | $662,000 +6.6% |
| 2009 | -- | $621,000 -5.1% |
| 2008 | -- | $654,411 |
| 2007 | -- | $654,411 +2% |
| 2006 | -- | $641,580 +2% |
| 2005 | -- | $629,000 +583.3% |
| 2004 | -- | $92,051 +1.9% |
| 2003 | -- | $90,364 +2% |
| 2002 | -- | $88,593 +2% |
| 2001 | $949 +2% | $86,856 +2% |
| 2000 | $931 | $85,153 |
Find assessor info on the county website
Monthly payment
Est. payment
Payment breakdown
Explore the cost of this home by adjusting the details. Changes won't be saved.Climate risks
Neighborhood: 92708
Nearby schools
Schools provided by the listing agent
- Middle: Masuda
- High: Fountain Valley
Source: CRMLS. This data may not be complete. We recommend contacting the local school district to confirm school assignments for this home.
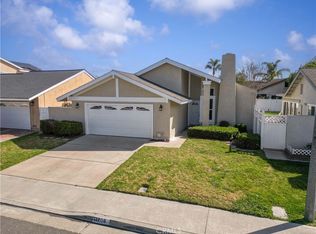
- $1,232,7003 bd2 ba1.4k sqft17211 Reimer St, Fountain Valley, CA 92708Off Market
- $1,340,1003 bd2 ba1.5k sqft17201 Reimer St, Fountain Valley, CA 92708Off Market

- $1,285,0003 bd2 ba1.4k sqft17208 Reimer St, Fountain Valley, CA 92708Sold
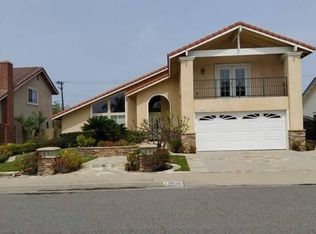
- $1,674,2003 bd3 ba2.6k sqft17219 Reimer St, Fountain Valley, CA 92708Off Market
Similar homes
- $1,839,0005 bd3 ba3.1k sqft10830 Los Jardines E, Fountain Valley, CA 92708For Sale
 MLS ID #OC26200987, Lily Campbell, First Team Real Estate. CRMLS
 - $1,650,0004 bd3 ba2.1k sqft17215 Buttonwood St, Fountain Valley, CA 92708For Sale
 MLS ID #OC26207400, Allison Zheng, Real Broker. CRMLS
 - $--4 bd3 ba2.4k sqft11095 Flower Ave, Fountain Valley, CA 92708Auction
 Auction.com 2
 - $1,499,0004 bd3 ba2k sqft10946 El Chino Ave, Fountain Valley, CA 92708For Sale
 MLS ID #OC26213450, Misael Alarcon Marques, First Team Real Estate. CRMLS
Local buyer's agents are ready to help
