Lakefront Living on Lake Marinuka! Enjoy 114 feet of private shoreline with a maintenance-free dock complete with a bench—perfect for relaxing while watching breathtaking west-facing sunsets over the water. This well-maintained home offers a functional layout with 2 bedrooms, a full bath, living room, four-season sunroom, dining room, and kitchen all on the main level. The finished lower level features a spacious family room, 3rd bedroom, full bath, laundry, storage, and a versatile bonus room ideal for an office, exercise space, or non-conforming bedroom. You'll love the attached 2-car garage, newer driveway, and peaceful dead-end street location. Just a short walk to schools, parks, shops, and everything Galesville has to offer! Tree stump in backyard is removed.
Closed
$376,625
17249 Lake Ct, Galesville, WI 54630
3beds
2,457sqft
Single Family
Built in 1970
0.44 Acres Lot
$393,000 Zestimate®
$153/sqft
$2,075 Estimated rent
Home value
$393,000
Estimated sales range
Not available
$2,075/mo
Zestimate® history
Owner options
List your home for rent
$2,075/mo
Rent Zestimate®
Find your next renter with Zillow Rental Manager. Plus, with online applications, you can quickly screen prospective tenants – for free.
$2,075/mo
Rent Zestimate®
Refinance and save
$2,560/mo
Est. payment
Refinancing to a lower rate could help reduce your monthly payments and save thousands over the life of the loan.
$2,560/mo
Est. payment
Explore your selling options
Work with a Zillow partner agent
Leverage their expertise and Zillow's premium Showcase listings to get your home seen by more buyers.
Get startedList with your own agent
Get your home in front of millions of buyers by listing it on Zillow.
Learn how to do itSell it yourself
Take full control of how buyers see your home on Zillow by listing For Sale by Owner (FSBO).
List your homeWhat's special
Maintenance-free dockSpacious family roomFour-season sunroomFunctional layoutPrivate shorelineBreathtaking west-facing sunsets
Zillow last checked:
Listing updated:
Listed by:
Sheryl A. Reedy 608-582-3338,
RE/MAX Results
Bought with:
Katie Lawton
RE/MAX Results
Source: NorthstarMLS as distributed by MLS GRID,MLS#: 6765011
Facts & features
Interior
Bedrooms & bathrooms
- Bedrooms: 3
- Bathrooms: 2
- Full bathrooms: 2
Bedroom
- Level: Main
- Area: 176 Square Feet
- Dimensions: 16 x 11
Bedroom 2
- Level: Main
- Area: 117 Square Feet
- Dimensions: 13 x 9
Bedroom 3
- Level: Lower
- Area: 143 Square Feet
- Dimensions: 13 x 11
Dining room
- Level: Main
- Area: 130 Square Feet
- Dimensions: 13 X 10
Exercise room
- Level: Lower
- Area: 117 Square Feet
- Dimensions: 13 x 9
Kitchen
- Level: Main
- Area: 99 Square Feet
- Dimensions: 11 x 9
Living room
- Level: Main
- Area: 264 Square Feet
- Dimensions: 24 x 11
Recreation room
- Level: Lower
- Area: 308 Square Feet
- Dimensions: 28 x 11
Storage
- Level: Lower
- Area: 117 Square Feet
- Dimensions: 13 x 9
Sun room
- Level: Main
- Area: 169 Square Feet
- Dimensions: 13 x 13
Heating
- Baseboard, Forced Air
Cooling
- Central Air
Appliances
- Included: Dishwasher, Dryer, Electric Water Heater, Microwave, Range, Refrigerator, Stainless Steel Appliance(s), Washer
- Laundry: Lower Level
Features
- Basement: Block,Daylight,Full,Partially Finished,Walk-Out Access
- Number of fireplaces: 1
- Fireplace features: Electric
Interior area
- Total structure area: 2,457
- Total interior livable area: 2,457 sqft
- Finished area above ground: 1,313
- Finished area below ground: 877
Property
Parking
- Total spaces: 2
- Parking features: Attached, Concrete, Garage Door Opener
- Attached garage spaces: 2
- Has uncovered spaces: Yes
Accessibility
- Accessibility features: Grab Bars In Bathroom, Accessible Approach with Ramp, Roll-In Shower
Features
- Levels: One
- Stories: 1
- Patio & porch: Deck
- Has view: Yes
- View description: Lake
- Has water view: Yes
- Water view: Lake
- Waterfront features: Dock, Lake Front, Lake View, Lake Bottom(Soft)
- Frontage length: Water Frontage: 114
Lot
- Size: 0.44 Acres
- Dimensions: 92 x 180 x 114 x 241
- Features: Accessible Shoreline
Details
- Foundation area: 1144
- Parcel number: 231005570000
- Zoning description: Residential-Single Family
Construction
Type & style
- Home type: SingleFamily
- Property subtype: Single Family
Materials
- Frame
- Roof: Asphalt
Condition
- New construction: No
- Year built: 1970
Utilities & green energy
- Electric: Circuit Breakers, 200+ Amp Service, Power Company: Xcel Energy
- Gas: Natural Gas
- Sewer: City Sewer/Connected
- Water: City Water/Connected
Community & HOA
HOA
- Has HOA: No
Location
- Region: Galesville
Financial & listing details
- Price per square foot: $153/sqft
- Tax assessed value: $274,500
- Annual tax amount: $4,456
- Date on market: 8/4/2025
- Cumulative days on market: 71 days
Price history
| Date | Event | Price |
|---|---|---|
| 11/5/2025 | Sold | $376,625-5.8%$153/sqft |
Source:  NorthstarMLS as distributed by MLS GRID #6765011 Report a problem NorthstarMLS as distributed by MLS GRID #6765011 Report a problem | ||
| 10/14/2025 | Pending sale | $399,900$163/sqft |
Source:  WIREX MLS #1929661 Report a problem WIREX MLS #1929661 Report a problem | ||
| 9/19/2025 | Listed for sale | $399,900$163/sqft |
Source: WIREX MLS #1929661 Report a problem | ||
| 9/3/2025 | Contingent | $399,900$163/sqft |
Source: WIREX MLS #1929661 Report a problem | ||
| 8/28/2025 | Price change | $399,900-7%$163/sqft |
Source: NorthstarMLS as distributed by MLS GRID #6765011 Report a problem | ||
| 8/4/2025 | Listed for sale | $429,900+115%$175/sqft |
Source: WIREX MLS #1929661 Report a problem | ||
| 12/6/2006 | Sold | $200,000$81/sqft |
Source: Public Record Report a problem | ||
Public tax history
| Year | Property taxes | Tax assessment |
|---|---|---|
| 2024 | $4,456 -6.7% | $228,900 |
| 2023 | $4,777 -4.1% | $228,900 |
| 2022 | $4,981 +2.8% | $228,900 |
| 2021 | $4,846 +18.4% | $228,900 +59% |
| 2020 | $4,094 +8.3% | $144,000 |
| 2017 | $3,782 +9.4% | $144,000 |
| 2016 | $3,455 +5.5% | $144,000 |
| 2015 | $3,277 +1.1% | $144,000 |
| 2014 | $3,241 -14.7% | $144,000 -14.5% |
| 2011 | $3,801 +1.6% | $168,500 |
| 2010 | $3,740 +5.2% | $168,500 |
| 2009 | $3,556 | $168,500 |
Find assessor info on the county website
Neighborhood: 54630
Nearby homes
- $515,6004 bd3 ba2k sqft17233 Lake Ct, Galesville, WI 54630Off Market
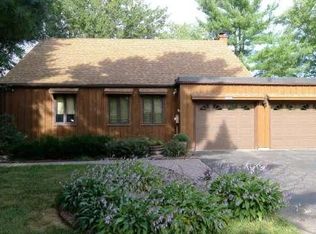
- $534,600-- bd-- ba-- sqft17257 Lake Ct, Galesville, WI 54630Off Market

- $--2 bd1 ba-- sqft19758 Marinuka Dr #3, Galesville, WI 54630Off Market
- $--2 bd1 ba-- sqft19756 Marinuka Dr #7, Galesville, WI 54630Off Market
- $6482 bd1 ba-- sqft19756 Marinuka Dr #2, Galesville, WI 54630For Rent
- $364,100-- bd-- ba-- sqft17215 Lake Ct, Galesville, WI 54630Off Market
- $206,800-- bd-- ba-- sqft19775 Marinuka Ln, Galesville, WI 54630Off Market
- $283,6003 bd2 ba2.3k sqft19743 Marinuka Dr, Galesville, WI 54630Off Market
Nearby schools
GreatSchools rating
- 7/10Galesville Elementary SchoolGrades: PK-5Distance: 0.8 mi
- 7/10Galesville-Ettrick-Trempealeau Middle SchoolGrades: 6-8Distance: 0.6 mi
- 5/10Galesville-Ettrick-Trempealeau High SchoolGrades: 9-12Distance: 0.4 mi


Get pre-qualified for a loan
At Zillow Home Loans, we can pre-qualify you in as little as 5 minutes with no impact to your credit score.An equal housing lender. NMLS #10287.
Sell for more on Zillow
Get a Zillow Showcase℠ listing at no additional cost and you could sell for .
$393,000
2% more
+$7,860
With Zillow Showcase(estimated)
$400,860
- Wisconsin
- Trempealeau County
- Galesville
- 54630
- 17249 Lake Ct
Nearby cities
Nearby zip codes
Other Galesville Topics
