Welcome to this exceptional 5-bedroom, 5-bathroom home with over 4,800 square feet of beautifully finished living space in Rosemount’s sought-after Bella Vista neighborhood by Lennar. Ideally situated on a lot that backs up to Horseshoe Park, this home offers a wonderful combination of privacy, views, and access to outdoor recreation. The main level features a welcoming open-concept design with a spacious kitchen showcasing soft-close cabinets and drawers, a large center island, and an oversized walk-in pantry, along with a dedicated home office. Upstairs, an inviting loft provides additional flexible living space alongside four generous bedrooms. The primary bedroom ensuite has double sinks and a walk-in shower with 2 shower heads. The finished walkout lower level adds even more living space, including a fifth bedroom and ¾ bathroom, making it ideal for guests. There is a plumbed area for a wet bar or kitchenette. Enjoy outdoor living from the maintenance-free deck. Electronically controlled window coverings in all bedrooms provide effortless comfort and convenience. A rare 4-car garage offers abundant parking and storage. Located within award winning ISD 196, this impressive home offers the space, features, and setting you've been looking for!
Pending
Price cut: $25.1K (10/8)
$799,900
1725 131st Ct W, Rosemount, MN 55068
5beds
4,822sqft
Single Family
Built in 2020
9,757 Square Feet Lot
$-- Zestimate®
$166/sqft
$11/mo HOA
What's special
- 62 days
- 519
- 32
Zillow last checked:
Listing updated:
Listed by:
Merilu Narum 651-270-3532,
Edina Realty, Inc.
Source: NorthstarMLS as distributed by MLS GRID,MLS#: 7114712
Facts & features
Interior
Bedrooms & bathrooms
- Bedrooms: 5
- Bathrooms: 5
- Full bathrooms: 1
- 3/4 bathrooms: 3
- 1/2 bathrooms: 1
Bedroom
- Level: Upper
- Area: 238 Square Feet
- Dimensions: 17x14
Bedroom 2
- Level: Upper
- Area: 192 Square Feet
- Dimensions: 16x12
Bedroom 3
- Level: Upper
- Area: 143 Square Feet
- Dimensions: 13x11
Bedroom 4
- Level: Upper
- Area: 137.5 Square Feet
- Dimensions: 12.5x11
Bedroom 5
- Level: Lower
- Area: 156 Square Feet
- Dimensions: 13x12
Dining room
- Level: Main
- Area: 126.5 Square Feet
- Dimensions: 11.5x11
Family room
- Level: Lower
- Area: 561 Square Feet
- Dimensions: 34x16.5
Flex room
- Level: Lower
- Area: 152 Square Feet
- Dimensions: 16x9.5
Kitchen
- Level: Main
- Area: 330 Square Feet
- Dimensions: 20x16.5
Laundry
- Level: Main
- Area: 72 Square Feet
- Dimensions: 9x8
Living room
- Level: Main
- Area: 256 Square Feet
- Dimensions: 16x16
Loft
- Level: Upper
- Area: 264 Square Feet
- Dimensions: 24x11
Office
- Level: Main
- Area: 137.5 Square Feet
- Dimensions: 12.5x11
Heating
- Forced Air, Zoned
Cooling
- Central Air, Zoned
Appliances
- Included: Cooktop, Double Oven, Dryer, Exhaust Fan, Humidifier, Gas Water Heater, Microwave, Refrigerator, Stainless Steel Appliance(s), Wall Oven, Washer, Water Softener Owned
Features
- Basement: Finished,Full,Sump Pump,Walk-Out Access
- Number of fireplaces: 1
- Fireplace features: Gas
Interior area
- Total structure area: 4,822
- Total interior livable area: 4,822 sqft
- Finished area above ground: 3,514
- Finished area below ground: 1,308
Video & virtual tour
Property
Parking
- Total spaces: 4
- Parking features: Attached, Asphalt, Garage Door Opener
- Attached garage spaces: 4
- Has uncovered spaces: Yes
Accessibility
- Accessibility features: None
Features
- Levels: Two
- Stories: 2
- Patio & porch: Composite Decking, Deck, Front Porch
Lot
- Size: 9,757 Square Feet
Details
- Foundation area: 1658
- Parcel number: 341200501030
- Zoning description: Residential-Single Family
Construction
Type & style
- Home type: SingleFamily
- Property subtype: Single Family
Materials
- Concrete
- Roof: Age 8 Years or Less
Condition
- New construction: No
- Year built: 2020
Utilities & green energy
- Gas: Natural Gas
- Sewer: City Sewer/Connected
- Water: City Water/Connected
Community & HOA
Community
- Subdivision: Bella Vista 6th Add
HOA
- Has HOA: Yes
- Services included: Other
- HOA fee: $34 quarterly
- HOA name: Associa of Minnesota
- HOA phone: 763-225-6400
Location
- Region: Rosemount
Financial & listing details
- Price per square foot: $166/sqft
- Tax assessed value: $780,100
- Annual tax amount: $9,506
- Date on market: 9/9/2026
- Cumulative days on market: 60 days
Estimated market value
Not available
Estimated sales range
Not available
Not available
Price history
| Date | Event | Price |
|---|---|---|
| 10/27/2026 | Pending sale | $799,900$166/sqft |
Source:  NorthstarMLS as distributed by MLS GRID #7114712 Report a problem | ||
| 10/8/2026 | Price change | $799,900-3%$166/sqft |
Source: NorthstarMLS as distributed by MLS GRID #7114712 Report a problem | ||
| 9/11/2026 | Listed for sale | $825,000+14.6%$171/sqft |
Source: NorthstarMLS as distributed by MLS GRID #7114712 Report a problem | ||
| 11/25/2020 | Sold | $720,070$149/sqft |
Source: NorthstarMLS as distributed by MLS GRID #5690687 Report a problem | ||
Public tax history
| Year | Property taxes | Tax assessment |
|---|---|---|
| 2025 | $9,506 +2.2% | $780,100 -1.7% |
| 2024 | $9,304 +2.9% | $793,200 +1.5% |
| 2023 | $9,046 +8.4% | $781,700 +1.5% |
| 2022 | $8,346 +11.5% | $770,100 +21.4% |
| 2021 | $7,486 +2114.8% | $634,500 +2485.6% |
| 2020 | $338 +21.6% | $24,540 +26.5% |
| 2019 | $278 | $19,400 |
Find assessor info on the county website
Monthly payment
Est. payment
Payment breakdown
Explore the cost of this home by adjusting the details. Changes won't be saved.Climate risks
Neighborhood: 55068
Similar homes
- $799,0005 bd4 ba3.4k sqft1235 Ardara Ridge Rd, Rosemount, MN 55068New Construction

 MLS ID #7103866, Michelle S. Buchmann, KEYLAND Realty, LLC. NorthstarMLS as distributed by MLS GRID
- $585,0005 bd4 ba3k sqft13959 Ashford Path, Rosemount, MN 55068For Sale
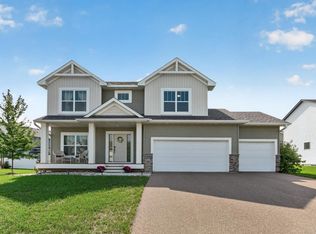 MLS ID #7095793, Kerby & Cristina Real Estate Experts, RE/MAX Results. NorthstarMLS as distributed by MLS GRID
- $887,7004 bd5 ba4.7k sqft1223 Ardara Ridge Rd, Rosemount, MN 55068For Sale
 MLS ID #7161791, Michelle S. Buchmann, KEYLAND Realty, LLC. NorthstarMLS as distributed by MLS GRID
- $599,9004 bd3 ba2.7k sqft1310 142nd St E, Rosemount, MN 55068For Sale
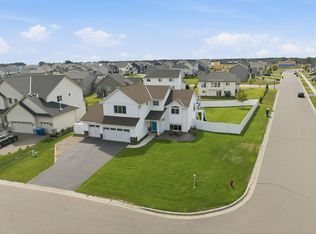 MLS ID #7135178, Nicole Jelle, RE/MAX Advantage Plus. NorthstarMLS as distributed by MLS GRID
- $699,9005 bd4 ba3.8k sqft14348 Acer Ave, Rosemount, MN 55068New ConstructionMLS ID #7141146, Joseph S Fohr, Ryan Real Estate Co.. NorthstarMLS as distributed by MLS GRID
- $849,9005 bd5 ba4.3k sqft16106 Estate Ln, Lakeville, MN 55044For SaleMLS ID #7140120, Jacob Cuddigan, LPT Realty, LLC. NorthstarMLS as distributed by MLS GRID
- $739,9005 bd4 ba3.9k sqft15369 Eagle Bay Way, Apple Valley, MN 55124For SaleMLS ID #7159807, Desrochers Realty Group, eXp Realty. NorthstarMLS as distributed by MLS GRID
- $773,0005 bd4 ba3.7k sqft4060 87th St E, Inver Grove Heights, MN 55076For SaleMLS ID #7162070, Shaun P. Nelson, Bridge Realty, LLC. NorthstarMLS as distributed by MLS GRID
- $624,9005 bd4 ba3.6k sqft14344 Alder Way, Rosemount, MN 55068For SaleMLS ID #7114656, Sarah Furth, Coldwell Banker Realty. NorthstarMLS as distributed by MLS GRID
- $749,0006 bd5 ba4.6k sqft17248 Draft Horse Blvd, Lakeville, MN 55044For SaleMLS ID #7168529, Brian Helms, Edina Realty, Inc.. NorthstarMLS as distributed by MLS GRID
- $595,0005 bd4 ba2.9k sqft13721 Arrowhead Way, Rosemount, MN 55068New ConstructionMLS ID #7150675, Michelle S. Buchmann, KEYLAND Realty, LLC. NorthstarMLS as distributed by MLS GRID
- $775,0005 bd4 ba3.9k sqft16547 Draft Horse Blvd, Lakeville, MN 55044For SaleMLS ID #7162137, Rebekah McCracken, eXp Realty. NorthstarMLS as distributed by MLS GRID
- $666,5444 bd3 ba2.8k sqft13351 Cadogan Way, Rosemount, MN 55068New ConstructionMLS ID #7142637, Joe Mueller, RE/MAX Results. NorthstarMLS as distributed by MLS GRID
- $749,9005 bd5 ba4.7k sqft16768 Draft Horse Blvd, Lakeville, MN 55044For SaleMLS ID #7134850, Cory Kochendorfer, Keller Williams Select Realty. NorthstarMLS as distributed by MLS GRID
- $900,0005 bd5 ba4.4k sqft3604 Sawgrass Trl S, Eagan, MN 55123For SaleMLS ID #7142110, Anand Prashad, Counselor Realty, Inc.. NorthstarMLS as distributed by MLS GRID
- $820,0004 bd4 ba3.8k sqft7400 Agate Trl, Inver Grove Heights, MN 55077For SaleMLS ID #7146868, Nichole N Fredrickson, Compass. NorthstarMLS as distributed by MLS GRID
- $775,0004 bd4 ba3.4k sqft9930 Arrowwood Trl, Woodbury, MN 55129For SaleMLS ID #7168933, Nicholas Bock, Pemberton RE. NorthstarMLS as distributed by MLS GRID
- $789,9005 bd5 ba3.9k sqft4852 Bennett St SE, Prior Lake, MN 55372For SaleMLS ID #7149344, Cody Gladu, eXp Realty. NorthstarMLS as distributed by MLS GRID
- $749,9005 bd5 ba4k sqft9080 Princeton Cir, Woodbury, MN 55125For SaleMLS ID #7157155, Stephanie Chandler Group, Compass. NorthstarMLS as distributed by MLS GRID
- $539,0305 bd3 ba2.4k sqft1059 Adamstown Dr, Rosemount, MN 55068New ConstructionMLS ID #7078226, Timothy A. Levy, M/I Homes. NorthstarMLS as distributed by MLS GRID
