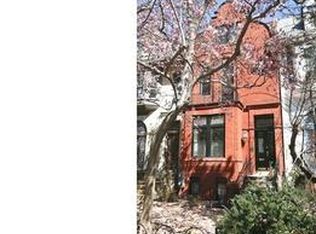
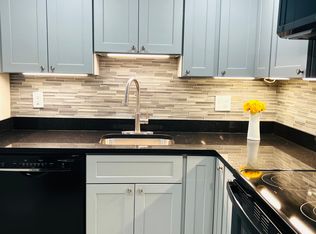
A seamless fusion of historic Washingtonian elegance and contemporary luxury, 1725 19th Street NW is a classically refined Dupont Circle townhome, meticulously reimagined by the visionary minds at Fowlkes Studio Architects and JD Ireland Interior Design. Prominently positioned on a tranquil, tree-lined street, its timeless curb appeal is accentuated by intricate original detailing, modern windows and fixtures, and a slate roof. At the top of the entry steps, an elegant vestibule with bespoke Ferris Custom built-ins offers a graceful transition from outdoors to in. The reception area, featuring a sophisticated powder room, introduces an expansive 4,500-square-foot layout. Adjacent, the formal living room is anchored by a roaring fireplace flanked by integrated bookshelves, while a grand curved bay window frames the gated front lawn. Beyond the central grand stair hall, with its custom runner and sculptural sconces, lies the dining room, featuring another stately fireplace. Designed to balance formality and effortless flow, the space opens seamlessly to the showstopping chef’s kitchen. Sleek, minimalistic Ferris Custom cabinetry is juxtaposed with dramatic, unbroken slabs of white marble draping the backsplash and waterfall island. A SubZero, Wolf, and Thermador appliance suite ensures peak culinary performance. The adjacent breakfast room, framed by a striking three-story metal and glass partition by Weldwork, offers direct access to the rear deck. A double-height wall of windows floods the space with natural light, accentuating the unique spiral staircase. On the first upper level, a generous front bedroom suite enjoys an ensuite bath and a curved bay window overlooking the streetscape. The secondary bedrooms showcase Duravit vanities and Signature Hardware finishes, with one bedroom opening dramatically to the breakfast room below via a wall of glass. A hall bath and convenient laundry room complete the level. Commanding the entire top floor, the primary suite is a private oasis. A statement-making Farrow & Ball wallpapersets the tone in the sleeping area, where a large bay window offers sweeping views. A galley-style dressing room, lined with custom built-ins, leads into the showstopping primary bath, featuring a Ferris Custom double vanity, oversized walk-in glass shower clad in imported Nerosicilia Mosaicomicro tile, and WaterWorks fixtures throughout. At the rear, a private lounge with panoramic windows is accompanied by a custom wet bar, finished with Emperador Dark stone and Signature Hardware fixtures, while an adjacent home office completes the suite. The fully self-sufficient lower level features a private entrance, a spacious living and dining area, a full kitchenette, two additional bedrooms, a full bath, a powder room, and an additional laundry room—enhancing both functionality and versatility. Additionally, this lower level can be reconnected to the main house to allow for additional living space, if desired. Outside, the rear deck steps down to a private terrace, leading to a dedicated two-car parking pad. In striking contrast to its historic façade, the rear elevation embraces a bold contemporary aesthetic, showcasing the Weldwork glass partition. Nestled just two blocks from Connecticut Avenue and a five-minute walk to Dupont Circle Metro, 1725 19th Street NW offers unparalleled access to the city’s most coveted shopping, dining, and nightlife. A masterclass in architectural synergy, this residence is poised to redefine luxury townhome living in Washington, D.C.
Sold for $3,200,000
Zillow last checked:
Listing updated:
Bought with:
Daniel Heider, SP98372854
TTR Sotheby's International Realty
Nicole Terry, 0225256171
TTR Sotheby's International Realty
Source: Bright MLS,MLS#: DCDC2185644
Price history
| Date | Event | Price |
|---|---|---|
| 6/13/2025 | Sold | $3,200,000-5.7%$711/sqft |
Source:  Bright MLS #DCDC2185644 Report a problem Bright MLS #DCDC2185644 Report a problem | ||
| 5/24/2025 | Contingent | $3,395,000$754/sqft |
Source: Bright MLS #DCDC2185644 Report a problem | ||
| 4/23/2025 | Price change | $3,395,000-2.9%$754/sqft |
Source: Bright MLS #DCDC2185644 Report a problem | ||
| 3/13/2025 | Listed for sale | $3,495,000+79.2%$777/sqft |
Source: Bright MLS #DCDC2185644 Report a problem | ||
| 6/25/2013 | Sold | $1,950,000$433/sqft |
Source: Agent Provided Report a problem | ||
| 6/6/2013 | Pending sale | $1,950,000$433/sqft |
Source: Coldwell Banker Residential Brokerage - Dupont #DC8070317 Report a problem | ||
| 4/29/2013 | Listed for sale | $1,950,000$433/sqft |
Source: Coldwell Banker Residential Brokerage Report a problem | ||