Skip main navigation
Under contract
  • Listed by: Canaan Land Realty Corp. • Shih-Chen Liu • Contact: 909-461-0426
    Price cut: $16K (8/17)
    $949,000

    1725 3rd St, La Verne, CA 91750

    3beds
    1,935sqft
    : 
    $6,219/mo
    Get pre-qualified
    Single Family Residence
    Built in 1947
    6,482 Square Feet Lot
    $939,300 Zestimate®
    $490/sqft
    $-- HOA

    What's special

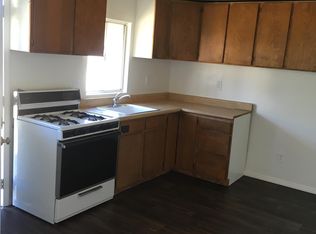
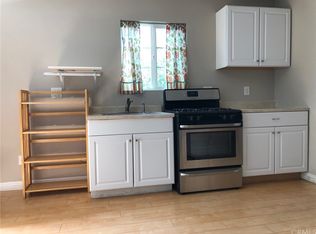
    Turnkey and move-in ready, this beautiful 3-bedroom, 2.5-bath home also features a permitted detached studio in the back, complete with a ¾ bath, private parking, and convenient alley access. The property was originally built in 1947; however, City records (available in the Supplements) indicate it was fully rebuilt from the ground up between 2005 and 2007, including new construction, electrical, plumbing, and HVAC systems. The home has been freshly painted inside and out. It features vinyl wood flooring throughout the living room and kitchen, with carpeted bedrooms, dual-pane windows, and a fully insulated interior. The kitchen is equipped with custom cabinetry, granite countertops, energy-efficient appliances, and walk-in pantry. A whole-house fan enhances cooling efficiency, significantly reducing A/C usage. Additional highlights include ample storage space in both the garage attic and house attic, two 200-amp electrical panels, and two tankless water heaters. The yard is thoughtfully landscaped with a sprinkler and drip irrigation system, and boasts a variety of fruit trees including calamansi, lime, avocado, and apricot, along with a jasmine archway and rose planters. Ideally located within walking distance to the University of La Verne, Old Town La Verne, and Kuns Park, this home also offers easy access to grocery stores, restaurants, banks, and a movie theater - all within a 2-mile radius. Situated in a highly regarded school district and a vibrant community, the property is also located along the annual July 4th parade route. Nearby attractions within a short drive include the Fairplex, Bonelli Regional Park, Marshall Canyon Equestrian Center & Trail, Heritage Park, La Verne Brewing Company, Puddingstone Lake, and Raging Waters. Don’t miss the opportunity to tour this exceptional home.
    16 days
    |
    584
    |
    24
    |

    Zillow last checked:

    Listing updated:

    Listed by:

    Shih-Chen Liu DRE #01848795 909-461-0426,

    Canaan Land Realty Corp.

    Source: CRMLS,MLS#: TR26170114MLS LogoOriginating MLS: California Regional MLS

      Facts & features

      Interior

      Bedrooms & bathrooms
      • Bedrooms: 3
      • Bathrooms: 4
      • Full bathrooms: 2
      • 3/4 bathrooms: 1
      • 1/2 bathrooms: 1
      • Main level bathrooms: 4
      • Main level bedrooms: 3
      Rooms
      • Room types: Attic, Bedroom, Kitchen, Laundry, Living Room, Primary Bathroom, Primary Bedroom, Other, Pantry
      Primary bedroom
      • Features: Main Level Primary
      Bedroom
      • Features: All Bedrooms Down
      Bedroom
      • Features: Bedroom on Main Level
      Bathroom
      • Features: Bathtub, Closet, Full Bath on Main Level, Linen Closet, Tub Shower
      Kitchen
      • Features: Granite Counters, Kitchen/Family Room Combo, Pots & Pan Drawers, Self-closing Cabinet Doors, Self-closing Drawers, Walk-In Pantry
      Other
      • Features: Walk-In Closet(s)
      Pantry
      • Features: Walk-In Pantry
      Heating
      • Central
      Cooling
      • Central Air, Whole House Fan
      Appliances
      • Included: Double Oven, Dishwasher, Gas Oven, Gas Range, Range Hood, Tankless Water Heater, Water To Refrigerator
      • Laundry: Washer Hookup, Electric Dryer Hookup, Gas Dryer Hookup, Inside
      Features
      • Breakfast Bar, Block Walls, Ceiling Fan(s), Eat-in Kitchen, Granite Counters, Open Floorplan, Pantry, Recessed Lighting, Unfurnished, All Bedrooms Down, Attic, Bedroom on Main Level, Main Level Primary, Walk-In Pantry, Walk-In Closet(s)
      • Flooring: Carpet, Tile, Vinyl
      • Windows: Blinds, Double Pane Windows
      • Has fireplace: No
      • Fireplace features: None
      • Common walls with other units/homes: No Common Walls
      Interior area
      • Total interior livable area: 1,935 sqft

      Property

      Parking
      • Total spaces: 5
      • Parking features: Concrete, Direct Access, Driveway, Garage, Garage Faces Rear
      • Garage spaces: 1
      • Uncovered spaces: 4
      Features
      • Levels: One
      • Stories: 1
      • Entry location: Ground
      • Patio & porch: Concrete, Front Porch
      • Exterior features: Lighting
      • Pool features: None
      • Spa features: None
      • Fencing: Block,Vinyl
      • Has view: Yes
      • View description: Neighborhood
      Lot
      • Size: 6,482 Square Feet
      • Features: 6-10 Units/Acre, Drip Irrigation/Bubblers, Front Yard, Sprinklers In Rear, Sprinklers In Front, Lawn, Near Park, Rectangular Lot, Sprinklers Timer, Sprinkler System, Street Level
      Details
      • Parcel number: 8381025012
      • Special conditions: Standard

      Construction

      Type & style
      • Home type: SingleFamily
      • Architectural style: Shotgun
      • Property subtype: Single Family Residence
      Materials
      • Drywall, Concrete
      • Foundation: Raised
      • Roof: Composition
      Condition
      • Turnkey
      • New construction: No
      • Year built: 1947

      Utilities & green energy

      • Electric: 220 Volts in Garage, 220 Volts in Laundry
      • Sewer: Public Sewer
      • Water: Public
      • Utilities for property: Cable Available, Electricity Connected, Natural Gas Connected, Sewer Connected, Water Connected

      Community & HOA

      Community
      • Features: Curbs, Gutter(s), Street Lights, Suburban, Sidewalks, Park
      • Security: Carbon Monoxide Detector(s), Key Card Entry, Smoke Detector(s)
      Location
      • Region: La Verne

      Financial & listing details

      • Price per square foot: $490/sqft
      • Tax assessed value: $698,433
      • Date on market: 8/6/2026
      • Cumulative days on market: 16 days
      • Listing terms: Cash to New Loan

        Estimated market value

        $939,300

        $892,000 - $986,000

        $3,901/mo

        Price history

        DateEventPrice
        8/18/2026Contingent$949,000$490/sqft
        Source: CRMLS #TR26170114 Report a problem
        8/17/2026Price change$949,000-1.7%$490/sqft
        Source: CRMLS #TR26170114 Report a problem
        8/6/2026Listed for sale$965,000+63.6%$499/sqft
        Source: CRMLS #TR26170114 Report a problem
        12/8/2016Sold$590,000-4.7%$305/sqft
        Source: Public Record Report a problem
        8/16/2016Listed for sale$619,000+87.6%$320/sqft
        Source: RE/MAX RESOURCES #CV16180093 Report a problem
        7/14/2004Sold$330,000$171/sqft
        Source: Public Record Report a problem

        Public tax history

        YearProperty taxesTax assessment
        2026-- $698,433 +2%
        2025$8,255 +3.8%$684,739 +2%
        2024$7,954 +2.3%$671,313 +2%
        2023$7,776 +1.6%$658,151 +2%
        2022$7,649 +1.9%$645,247 +2%
        2021$7,507 +1.4%$632,596 +1%
        2020$7,400 $626,111 +2%
        2019$7,400 +6.2%$613,835 +2%
        2018$6,965 $601,800 +2%
        2017$6,965 +1.8%$590,000 +19.1%
        2016$6,840 +18.3%$495,354 +1.5%
        2015$5,781 +2.8%$487,914 +2%
        2014$5,621 $478,358 +28.9%
        2012-- $371,000
        2011-- $371,000
        2010-- $371,000 -8.8%
        2009-- $407,000 -8.8%
        2008-- $446,440 +4.7%
        2007-- $426,471 +26.7%
        2006-- $336,600
        2005-- $336,600 +233.3%
        2004-- $100,988 +1.9%
        2003-- $99,138 +2%
        2002-- $97,195 +4%
        2000-- $93,422
        Find assessor info on the county website

        Monthly payment

        Est. payment

        Payment breakdown

        Explore the cost of this home by adjusting the details. Changes won't be saved.
        All calculations are estimates and provided by Zillow, Inc. for informational purposes only. Actual amounts may vary.
        HOA fees may include property taxes on listings classified as Co-Ops. Contact the listing agent and/or owner for fee details.
        See how much you could borrow to make a competitive offer.

        Climate risks

        Neighborhood: Lordsburg

        Getting around

        70 / 100
        Somewhat Walkable
        55 / 100
        Bikeable

        Nearby schools

        GreatSchools rating

        A local agent can set up tours, give advice and negotiate with sellers.

        Browse local experts

        Similar homes

          1. Local buyer's agents are ready to help