Price Improvement! Nestled near the end of a cul-de-sac in desirable West Lawrence, this quality-built Ezell home offers space, comfort, and thoughtful updates in a highly convenient location with convenient access to K-10, I-70, Clinton Lake, and nearby trails. The current photographs do not reflect the fresh interior paint and carpet. With 5 bedrooms, 5 bathrooms, a finished daylight basement, and a spacious two-story layout, this home provides exceptional flexibility for a variety of living arrangements. The beautifully remodeled eat-in kitchen features stunning cabinetry, updated finishes, and a seamless flow into the inviting main living area with a fireplace. A formal dining room and an additional front living space offer excellent options for entertaining, relaxing, or gathering. The main level also includes a dedicated office and laundry room for added convenience. Upstairs, the expansive primary suite creates a true retreat with an attached bonus room ideal for a sitting area, workout space, studio, or additional office. The ensuite bath includes a jetted tub, separate shower, large walk-in closet, and custom organization systems. Three additional bedrooms with closets featuring custom organizational systems, two full bathrooms, and a cozy reading nook complete the second level. The finished daylight basement expands the home even further with a large family room, generous storage space, and a private fifth bedroom featuring a remodeled ensuite bath and oversized walk-in closet. Outside, the beautifully landscaped backyard backs to green space and is filled with established perennials, creating a peaceful outdoor setting with room to garden, play, entertain, or relax around the fire pit. A spacious 3-car garage completes this exceptional West Lawrence property.
Active
$740,000
1725 Bobwhite Dr, Lawrence, KS 66047
5beds
4,102sqft
Single Family Residence, Residential
Built in 2004
-- sqft lot
$-- Zestimate®
$180/sqft
$-- HOA
What's special
Formal dining roomDedicated officeExpansive primary suiteAdditional front living spaceLaundry roomUpdated finishesBeautifully remodeled eat-in kitchen
- 10 days
- 268
- 6
Zillow last checked:
Listing updated:
Listed by:
TOLAND HIPPE 785-393-8342,
KW INTEGRITY
Source: LBORMLS as distributed by MLS GRID,MLS#: 166375
Facts & features
Interior
Bedrooms & bathrooms
- Bedrooms: 5
- Bathrooms: 5
- Full bathrooms: 3
- 3/4 bathrooms: 1
- 1/2 bathrooms: 1
Primary bedroom
- Level: Second
- Area: 238
- Dimensions: 17x14
Bedroom 2
- Level: Second
- Area: 156
- Dimensions: 13x12
Bedroom 3
- Level: Second
- Area: 156
- Dimensions: 13x12
Bedroom 4
- Level: Second
- Area: 144
- Dimensions: 12x12
Bedroom 5
- Level: Basement
- Area: 182
- Dimensions: 14x13
Additional room
- Description: 2nd Living
- Level: First
- Area: 143
- Dimensions: 13x11
Additional room 2
- Description: Office
- Level: First
- Area: 72
- Dimensions: 9x8
Other
- Description: PB Sitting
- Level: Second
- Area: 162
- Dimensions: 18x9
Dining room
- Level: First
- Area: 182
- Dimensions: 14x13
Family room
- Level: Basement
- Area: 315
- Dimensions: 21x15
Kitchen
- Level: First
- Area: 399
- Dimensions: 21x19
Living room
- Level: First
- Area: 300
- Dimensions: 20x15
Utility room
- Level: First
- Area: 72
- Dimensions: 9x8
Heating
- Natural Gas
Cooling
- Central Air
Appliances
- Included: Dishwasher, Disposal, Refrigerator, Microwave, Washer, Dryer, Gas Range, Humidifier
Features
- Ceiling Fan(s), Eat-in Kitchen
- Flooring: Carpet, Hardwood, Tile
- Windows: Double Pane Windows
- Basement: Daylight,Full,Partially Finished,Sump Pump
- Number of fireplaces: 1
- Fireplace features: Living Room, One
Interior area
- Total structure area: 4,102
- Total interior livable area: 4,102 sqft
Video & virtual tour
Property
Parking
- Total spaces: 3
- Parking features: Garage Door Opener
- Attached garage spaces: 3
- Details: Attached
Features
- Levels: Two Level
- Patio & porch: Patio
- Exterior features: Other
- Spa features: Bath
Details
- Parcel number: 0231130502001022000
- Other equipment: Irrigation Equipment
Construction
Type & style
- Home type: SingleFamily
- Property subtype: Single Family Residence, Residential
Materials
- Stone, Wood Siding
- Roof: Composition
Condition
- New construction: No
- Year built: 2004
Details
- Builder name: Ezell
Utilities & green energy
- Water: Public
Community & HOA
Location
- Region: Lawrence
Financial & listing details
- Price per square foot: $180/sqft
- Tax assessed value: $619,300
- Annual tax amount: $8,965
- Date on market: 8/31/2026
- Listing terms: Cash,New Loan
- Ownership type: Private
- Road surface type: Hard Surface
Estimated market value
Not available
Estimated sales range
Not available
Not available
Price history
| Date | Event | Price |
|---|---|---|
| 9/1/2026 | Listed for sale | $740,000-2.6%$180/sqft |
Source:  LBORMLS as distributed by MLS GRID #166375 Report a problem LBORMLS as distributed by MLS GRID #166375 Report a problem | ||
| 9/1/2026 | Listing removed | $760,000$185/sqft |
Source: LBORMLS as distributed by MLS GRID #165622 Report a problem | ||
| 5/13/2026 | Listed for sale | $760,000+44.8%$185/sqft |
Source: LBORMLS as distributed by MLS GRID #165622 Report a problem | ||
| 6/1/2018 | Sold | -- |
Source: Agent Provided Report a problem | ||
| 4/24/2018 | Pending sale | $525,000$128/sqft |
Source: Keller Williams Diamond Partner #144877 Report a problem | ||
| 3/6/2018 | Listed for sale | $525,000+5%$128/sqft |
Source: KW INTEGRITY #144877 Report a problem | ||
| 4/10/2015 | Sold | -- |
Source: Agent Provided Report a problem | ||
| 10/21/2014 | Price change | $499,900-7.4%$122/sqft |
Source: Realty Executives - Hedges Real Estate, Inc #134749 Report a problem | ||
| 8/15/2014 | Listed for sale | $540,000$132/sqft |
Source: Realty Executives - Hedges Real Estate, Inc #134749 Report a problem | ||
Public tax history
| Year | Property taxes | Tax assessment |
|---|---|---|
| 2024 | $8,965 -1.3% | $71,220 +1.7% |
| 2023 | $9,082 +3% | $70,001 +3.7% |
| 2022 | $8,817 +12.2% | $67,494 +15.3% |
| 2021 | $7,861 +2.9% | $58,547 +2.2% |
| 2019 | $7,642 +0.5% | $57,270 +1.2% |
| 2018 | $7,605 -0.7% | $56,580 +0.4% |
| 2017 | $7,661 +6% | $56,362 +1.5% |
| 2016 | $7,229 +10.6% | $55,545 +10.5% |
| 2015 | $6,538 | $50,266 +0.4% |
| 2014 | $6,538 | $50,082 -1.7% |
| 2013 | -- | $50,957 -2.3% |
| 2012 | -- | $52,176 -2.9% |
| 2011 | -- | $53,751 -3% |
| 2006 | -- | $55,430 +5.5% |
| 2005 | -- | $52,524 |
Find assessor info on the county website
Monthly payment
Est. payment
Payment breakdown
Explore the cost of this home by adjusting the details. Changes won't be saved.Climate risks
Neighborhood: 66047
Similar homes
- $745,0005 bd4 ba3.5k sqft903 N 1464th Rd, Lawrence, KS 66047For Sale
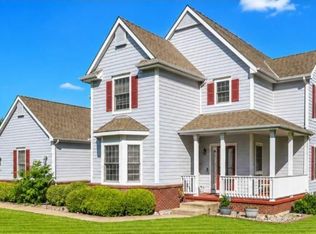 MLS ID #165905, ANGELA & SHOPPER, REAL BROKER, LLC. LBORMLS as distributed by MLS GRID
 - $720,0004 bd4 ba3.2k sqft992 E 750th Rd, Lawrence, KS 66047For Sale
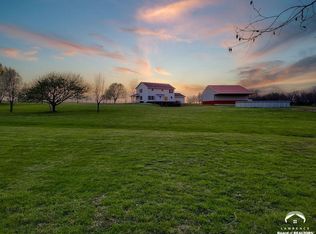 MLS ID #165049, CURTIS M ROE, KELLER WILLIAMS KANSAS CITY NORTH. LBORMLS as distributed by MLS GRID
 - $715,0005 bd5 ba3.7k sqft5513 Chamney Ct, Lawrence, KS 66049For Sale
 MLS ID #244518, Dylan Carden, Prime Realty, LLC. Sunflower AOR as distributed by MLS GRID
 - $585,0005 bd5 ba3.7k sqft5710 W Goff Ct, Lawrence, KS 66047For Sale
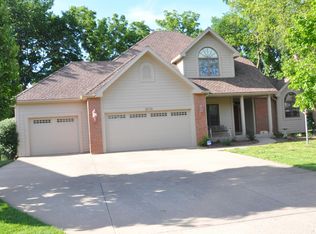 MLS ID #165187, MARK A HESS, KW INTEGRITY. LBORMLS as distributed by MLS GRID
