Skip main navigation
Closed
  • $2,175,500

    1725 Bowline Dr, Mount Pleasant, SC 29466

    5beds
    5,711sqft
    Single Family Residence
    Built in 2014
    0.36 Acres Lot
    $2,473,800 Zestimate®
    $381/sqft
    $7,841 Estimated rent

    Home value

    $2,473,800

    $2.30M - $2.67M

    $7,841/mo

    Zestimate® history
    Loading
    Loading...

    Owner options

    List your home for rent

    $7,841/mo

    Rent Zestimate®

    Find your next renter with Zillow Rental Manager. Plus, with online applications, you can quickly screen prospective tenants – for free.

    Learn more

    $7,841/mo

    Rent Zestimate®

    Refinance and save

    $12,289/mo

    Est. payment

    Refinancing to a lower rate could help reduce your monthly payments and save thousands over the life of the loan.

    See today's rates

    $12,289/mo

    Est. payment

    Explore your selling options

    Work with a Zillow partner agent

    Leverage their expertise and Zillow's premium Showcase listings to get your home seen by more buyers.

    Get started

    List with your own agent

    Get your home in front of millions of buyers by listing it on Zillow.

    Learn how to do it

    Sell it yourself

    Take full control of how buyers see your home on Zillow by listing For Sale by Owner (FSBO).

    List your home

    What's special

    Elevator shaftGas fireplaceWater viewsRiver viewsFarmhouse sinkCoastal retreatHot tub
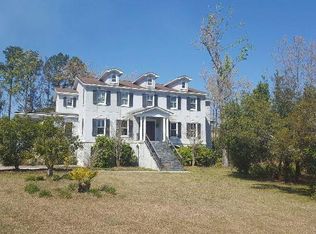
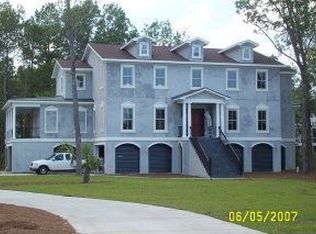
    Waterfront 5 bed/4.5 bath home with views of the river from nearly every room in the house. A coastal retreat with a saltwater pool, hot tub & a finished lower level. Shiplap throughout, hickory floors, huge walk in pantry, a bunkroom, California closets, elevator shaft, two tankless hot water heaters, two laundry rooms, tons of closets & endless upgrades. Enjoy water views from the family room that offers a gas fireplace with white brick surround, full sized mantle and built in cabinetry. The kitchen is an epicurean's dream with custom cabinets, farmhouse sink, Jenn Air stainless steel appliances including a beverage center and massive island with grey cabinetry makes this home perfect for gatherings & entertaining. The main floor also includes a formal dining room, dual home officesone of which has water views. The beautiful master suite takes advantage of the river views, with vaulted ceilings, hickory hardwood floors, oversized tiled shower with marble seating, dual vanities with marble countertops and a deep jetted tub and beautiful fixtures. Each of the upstairs bedrooms take advantage of water views including the bunkroom which has 4 built in beds, a huge closet and Jack & Jill bath with Kohler trough sink. The upstairs laundry room has generous counter space for all of your laundry needs and custom cabinetry plus a gift wrapping area. The finished lower level is huge with over 1500 sq ft. with an oversized mudroom, a laundry room and lots of climate-controlled storage. The ground level offers a guest suite & game room with views of the pool and water. Enjoy the privacy of your backyard overlooking the saltwater pool, hot tub and endless water views. Dunes West is a guard gated community.

    Zillow last checked:

    Listing updated:

    Listed by:

    Brand Name Real Estate

    Bought with:

    ChuckTown Homes Powered by Keller Williams

    Source: CTMLS,MLS#: 23010199MLS Logo

    Facts & features

    Interior

    Bedrooms & bathrooms
    • Bedrooms: 5
    • Bathrooms: 5
    • Full bathrooms: 4
    • 1/2 bathrooms: 1
    Cooling
    • Central Air
    Appliances
    • Laundry: Electric Dryer Hookup, Washer Hookup, Laundry Room
    Features
    • Ceiling - Cathedral/Vaulted, Ceiling - Smooth, Kitchen Island, See Remarks, Walk-In Closet(s), Eat-in Kitchen, Entrance Foyer, In-Law Floorplan, Pantry
    • Flooring: Carpet, Stone, Wood
    • Windows: Window Treatments
    • Number of fireplaces: 2
    • Fireplace features: Family Room, Great Room, Kitchen, Two
    Interior area
    • Total structure area: 5,711
    • Total interior livable area: 5,711 sqft

    Property

    Parking
    • Total spaces: 2
    • Parking features: Garage
    • Garage spaces: 2
    Features
    • Levels: Three Or More
    • Stories: 3
    • Entry location: Ground Level
    • Patio & porch: Deck
    • Has private pool: Yes
    • Pool features: In Ground
    • Fencing: Perimeter
    • Waterfront features: River Front
    Lot
    • Size: 0.36 Acres
    • Features: 0 - .5 Acre, Cul-De-Sac
    Details
    • Parcel number: 5940500272

    Construction

    Type & style
    • Home type: SingleFamily
    • Architectural style: Contemporary
    • Property subtype: Single Family Residence
    Materials
    • Cement Siding
    • Foundation: Raised
    • Roof: Metal
    Condition
    • New construction: No
    • Year built: 2014

    Utilities & green energy

    • Sewer: Public Sewer
    • Water: Public
    • Utilities for property: Dominion Energy, Mt. P. W/S Comm

    Community & neighborhood

    Community
    • Community features: Gated
    Location
    • Region: Mount Pleasant
    • Subdivision: Dunes West

    Other

    Other facts
    • Listing terms: Any

    Price history

    DateEventPrice
    5/31/2024Sold$2,175,500-7.3%$381/sqft
    Source: CTMLS #23010199 Report a problem
    4/3/2024Contingent$2,347,000$411/sqft
    Source: CTMLS #23010199 Report a problem
    3/28/2024Price change$2,347,000-2.2%$411/sqft
    Source: CTMLS #23010199 Report a problem
    3/15/2024Listed for sale$2,400,000$420/sqft
    Source: CTMLS #23010199 Report a problem
    3/13/2024Contingent$2,400,000$420/sqft
    Source: CTMLS #23010199 Report a problem
    8/6/2023Price change$2,400,000-2%$420/sqft
    Source: CTMLS #23010199 Report a problem
    5/8/2023Listed for sale$2,450,000+93.3%$429/sqft
    Source: CTMLS #23010199 Report a problem
    6/9/2016Sold$1,267,500-9.4%$222/sqft
    Source: CTMLS #16008143 Report a problem
    3/28/2016Listed for sale$1,399,000+464.8%$245/sqft
    Source: Lighthouse Realty Group Report a problem
    1/2/2012Listing removed$247,700$43/sqft
    Source: Carolina Sun Real Estate #1103464 Report a problem
    7/15/2011Listed for sale$247,700+96.6%$43/sqft
    Source: Carolina Sun Real Estate #1103464 Report a problem
    5/12/2003Sold$126,000$22/sqft
    Source: Public Record Report a problem

    Public tax history

    YearProperty taxesTax assessment
    2025$7,946 +61.9%$87,040 +67.4%
    2024$4,908 +4.5%$52,000
    2023$4,697 +2.5%$52,000
    2022$4,581 -9.5%$52,000
    2021$5,060 -2.9%$52,000
    2020$5,211 $52,000 +2.5%
    2019$5,211 $50,720
    2017$5,211 +4.9%$50,720 +77.8%
    2016$4,967 +82.6%$28,520
    2015$2,720 -69.6%$28,520
    2014$8,957 --
    2011$8,957 +857%--
    2010$936 $4,620
    2009$936 +3.7%$4,620
    2008$903 +11.7%$4,620
    2006$808 -1.2%$4,620
    2005$818 -47.7%$4,620 -37.4%
    2004$1,564 $7,380

    Find assessor info on the county website

    Neighborhood: 29466

    Nearby schools

    GreatSchools rating
    Schools provided by the listing agent
    • Elementary: Laurel Hill Primary
    • Middle: Cario
    • High: Wando

    Source: CTMLS. This data may not be complete. We recommend contacting the local school district to confirm school assignments for this home.

    Get a cash offer in 3 minutes
    Find out how much your home could sell for in as little as 3 minutes with a no-obligation cash offer.
    Estimated market value
    $2,473,800
    Get a cash offer in 3 minutes
    Find out how much your home could sell for in as little as 3 minutes with a no-obligation cash offer.
    Estimated market value
    $2,473,800