What's Special: Extended Patio - Larger Lot - Dedicated Study - Larger Backyard - Game Room. New Construction - Ready Now! Built by Taylor Morrison, America's Most Trusted Home Builder. Welcome to the Terracotta at 1725 Buck Trail in The Ranch at Uptown Celina! Step inside to a welcoming foyer that opens to a private study with double doors, then move into a cozy great room with a fireplace that flows into a bright kitchen with a center island and casual dining area overlooking the covered back patio and backyard. The primary bedroom sits quietly off the great room with an attached bathroom that includes a dual sink vanity, soaking tub and separate shower. Upstairs offers a spacious game room, three secondary bedrooms and two full bathrooms. You will love the planned amenities with a pool, dog park, hiking and biking trails and two air conditioned community centers, plus the highly rated Celina Independent School District and easy access to the Dallas North Tollway and Preston Road for smooth commutes. Additional highlights include: gourmet kitchen, an extended back patio, a tub in the primary bathroom, and a study in place of a formal dining room. Photos are for representative purposes only. MLS#21167995
Sold
Price Unknown
1725 Buck Trl, Celina, TX 75009
4beds
2,575sqft
Single Family Residence
Built in 2026
7,344 Square Feet Lot
$486,500 Zestimate®
$--/sqft
$3,024 Estimated rent
Home value
$486,500
$457,000 - $521,000
$3,024/mo
Zestimate® history
Owner options
List your home for rent
$3,024/mo
Rent Zestimate®
Find your next renter with Zillow Rental Manager. Plus, with online applications, you can quickly screen prospective tenants – for free.
$3,024/mo
Rent Zestimate®
Refinance and save
$950/mo
Est. payment
Refinancing to a lower rate could help reduce your monthly payments and save thousands over the life of the loan.
$950/mo
Est. payment
Explore your selling options
Work with a Zillow partner agent
Leverage their expertise and Zillow's premium Showcase listings to get your home seen by more buyers.
Get startedList with your own agent
Get your home in front of millions of buyers by listing it on Zillow.
Learn how to do itSell it yourself
Take full control of how buyers see your home on Zillow by listing For Sale by Owner (FSBO).
List your homeWhat's special
Larger backyardExtended back patioLarger lotExtended patioGourmet kitchenThree secondary bedrooms
Zillow last checked:
Listing updated:
Listed by:
Bobbie Alexander 0442092,
Alexander Properties 281-619-8241
Bought with:
Priscilla Sanchez, 0840420
Kimberly Adams Realty
Source: NTREIS,MLS#: 21167995
Facts & features
Interior
Bedrooms & bathrooms
- Bedrooms: 4
- Bathrooms: 4
- Full bathrooms: 3
- 1/2 bathrooms: 1
Primary bedroom
- Level: First
- Dimensions: 0 x 0
Bedroom
- Level: Second
- Dimensions: 0 x 0
Bedroom
- Level: Second
- Dimensions: 0 x 0
Bedroom
- Level: Second
- Dimensions: 0 x 0
Primary bathroom
- Level: First
- Dimensions: 0 x 0
Dining room
- Level: First
- Dimensions: 0 x 0
Other
- Level: Second
- Dimensions: 0 x 0
Other
- Level: Second
- Dimensions: 0 x 0
Game room
- Level: Second
- Dimensions: 0 x 0
Half bath
- Level: First
- Dimensions: 0 x 0
Kitchen
- Level: First
- Dimensions: 0 x 0
Laundry
- Level: First
- Dimensions: 0 x 0
Living room
- Level: First
- Dimensions: 0 x 0
Office
- Level: First
- Dimensions: 0 x 0
Heating
- Natural Gas
Cooling
- Central Air
Appliances
- Included: Gas Cooktop, Disposal, Gas Water Heater, Tankless Water Heater, Vented Exhaust Fan
- Laundry: Dryer Hookup, ElectricDryer Hookup, Laundry in Utility Room
Features
- Double Vanity, Eat-in Kitchen, Kitchen Island, Open Floorplan, Pantry, Walk-In Closet(s)
- Flooring: Carpet, Ceramic Tile, Luxury Vinyl Plank
- Has basement: No
- Number of fireplaces: 1
- Fireplace features: Blower Fan, Gas Log, Gas Starter
Interior area
- Total interior livable area: 2,575 sqft
Property
Parking
- Total spaces: 2
- Parking features: Driveway, Garage Faces Front, Garage, Garage Door Opener
- Attached garage spaces: 2
Features
- Levels: Two
- Stories: 2
- Patio & porch: Front Porch, Patio, Covered
- Exterior features: Rain Gutters
- Pool features: None, Community
- Fencing: Wood
Lot
- Size: 7,344 Square Feet
- Dimensions: 60 x 122
- Features: Interior Lot, Landscaped, Subdivision, Sprinkler System
Details
- Parcel number: R1351200D02201
Construction
Type & style
- Home type: SingleFamily
- Architectural style: Traditional,Detached
- Property subtype: Single Family Residence
Materials
- Brick, Rock, Stone
- Foundation: Slab
- Roof: Composition
Condition
- Year built: 2026
Utilities & green energy
- Utilities for property: Municipal Utilities, Sewer Available, Water Available
Green energy
- Energy efficient items: HVAC, Thermostat, Water Heater, Windows
Community & HOA
Community
- Features: Clubhouse, Curbs, Other, Playground, Park, Pool, Sidewalks, Trails/Paths
- Security: Carbon Monoxide Detector(s), Fire Alarm, Smoke Detector(s)
- Subdivision: The Ranch At Uptown Celina
HOA
- Has HOA: Yes
- Services included: All Facilities, Association Management, Maintenance Grounds, Maintenance Structure
- HOA fee: $950 annually
- HOA name: Neighborhood Management Inc
- HOA phone: 972-359-1548
Location
- Region: Celina
Financial & listing details
- Tax assessed value: $94,500
- Annual tax amount: $1,905
- Date on market: 4/17/2026
- Cumulative days on market: 51 days
- Listing terms: Cash,Conventional,FHA,VA Loan
Price history
| Date | Event | Price |
|---|---|---|
| 7/14/2026 | Sold | -- |
Source: NTREIS #21167995 Report a problem | ||
| 6/8/2026 | Pending sale | $499,025$194/sqft |
Source: NTREIS #21167995 Report a problem | ||
| 5/26/2026 | Price change | $499,025-2%$194/sqft |
Source: NTREIS #21167995 Report a problem | ||
| 4/30/2026 | Price change | $509,025-5.6%$198/sqft |
Source: NTREIS #21167995 Report a problem | ||
| 3/7/2026 | Price change | $539,025-3.6%$209/sqft |
Source:  Taylor Morrison Report a problem Taylor Morrison Report a problem | ||
| 1/30/2026 | Listed for sale | $559,025$217/sqft |
Source: Taylor Morrison Report a problem | ||
Public tax history
| Year | Property taxes | Tax assessment |
|---|---|---|
| 2025 | $1,905 | $94,500 |
Find assessor info on the county website
Neighborhood: 75009
Nearby homes
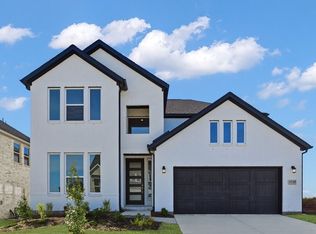
- $--4 bd5 ba3.1k sqft1720 Buck Trl, Celina, TX 75009Sold
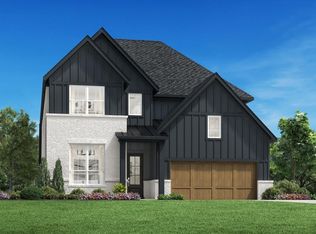
- $729,0004 bd5 ba3.5k sqft1724 Buck Trl, Celina, TX 75009New Construction
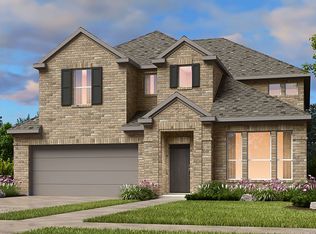
- $160,0005 bd5 ba3.3k sqft1732 Buck Trl, Celina, TX 75009Off Market
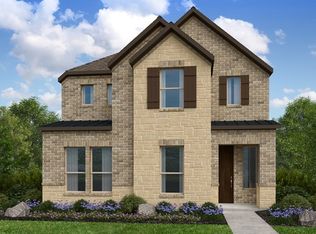
- $446,9454 bd4 ba2.6k sqft1728 Goodnight Trl, Celina, TX 75009New Construction
- $513,0903 bd3 ba2.4k sqft1740 Goodnight Trl, Celina, TX 75009New Construction
- $580,0004 bd3 ba2.5k sqft1713 Buck Trl, Celina, TX 75009New Construction
- $452,7653 bd3 ba2k sqft1729 Buck Trl, Celina, TX 75009New Construction
- $551,3355 bd4 ba3k sqft1716 Buck Trl, Celina, TX 75009Pending
Nearby schools
GreatSchools rating
- 7/10Bobby Ray & Afton Martin Elementary SchoolGrades: K-5Distance: 2.4 mi
- 8/10Jerry & Linda Moore Middle SchoolGrades: 6-8Distance: 2.5 mi
- 6/10Celina High SchoolGrades: 9-12Distance: 3.5 mi
Schools provided by the listing agent
- Elementary: Bobby Ray-Afton Martin
- Middle: Jerry & Linda Moore
- High: Celina
- District: Celina ISD
Source: NTREIS. This data may not be complete. We recommend contacting the local school district to confirm school assignments for this home.
Get a cash offer in 3 minutes
Find out how much your home could sell for in as little as 3 minutes with a no-obligation cash offer.
Estimated market value
$486,500
Get a cash offer in 3 minutes
Find out how much your home could sell for in as little as 3 minutes with a no-obligation cash offer.
Estimated market value
$486,500
- Texas
- Collin County
- Celina
- 75009
- 1725 Buck Trl
Nearby cities
Nearby neighborhoods
Nearby zip codes
Other Celina Topics
