OPEN HOUSE...SUNDAY 08-23-2026, 1-3 PM...Welcome home to this well-maintained 3-bedroom, 2-full-bath ranch offering comfortable one-level living and a host of valuable updates! The home features a bright sunroom, a spacious backyard perfect for entertaining or relaxing, and a shed for additional storage. The 2.5 car garage includes a convenient bump-out, providing extra room for storage, a workshop, or your recreational equipment. All appliances remain with the home, including the washer and dryer, making this property truly move-in ready. (Appliances are not warranted.) Recent updates include the main roof (2019), sunroom roof (2026), water heater (2024), HVAC 2013 and all windows have been updated. Ideally located close to schools, shopping, restaurants, and Lutheran Hospital, this home combines convenience, functionality, and plenty of outdoor space. A wonderful opportunity for anyone looking for a comfortable ranch in a desirable location! Property is being sold in "as is" condition. Inspections welcome.
Active
$239,900
1725 Cambrian Pl, Fort Wayne, IN 46804
3beds
1,459sqft
Single Family Residence
Built in 1984
0.26 Acres Lot
$233,800 Zestimate®
$--/sqft
$-- HOA
What's special
Bright sunroomComfortable one-level livingPlenty of outdoor spaceShed for additional storage
- 17 hours |
- 205 |
- 17 |
Zillow last checked:
Listing updated:
Listed by:
Sonia Radcliff Cell:260-446-2078,
Uptown Realty Group,
Forrest Radcliff,
Uptown Realty Group
Source: IRMLS,MLS#: 202634413
Facts & features
Interior
Bedrooms & bathrooms
- Bedrooms: 3
- Bathrooms: 2
- Full bathrooms: 2
- Main level bedrooms: 3
Bedroom 1
- Level: Main
Bedroom 2
- Level: Main
Family room
- Level: Main
- Area: 210
- Dimensions: 15 x 14
Kitchen
- Level: Main
- Area: 110
- Dimensions: 11 x 10
Living room
- Level: Main
- Area: 285
- Dimensions: 19 x 15
Heating
- Natural Gas, Forced Air
Cooling
- Central Air
Appliances
- Included: Disposal, Range/Oven Hk Up Gas/Elec, Dishwasher, Microwave, Refrigerator, Washer, Dryer-Electric, Electric Range, Gas Water Heater
- Laundry: Dryer Hook Up Gas/Elec
Features
- 1st Bdrm En Suite, Ceiling Fan(s), Vaulted Ceiling(s), Walk-In Closet(s), Entrance Foyer, Stand Up Shower
- Flooring: Carpet
- Windows: Blinds
- Has basement: No
- Attic: Pull Down Stairs,Storage
- Number of fireplaces: 1
- Fireplace features: Living Room, Gas Log
Interior area
- Total structure area: 1,459
- Total interior livable area: 1,459 sqft
- Finished area above ground: 1,459
- Finished area below ground: 0
Video & virtual tour
Property
Parking
- Total spaces: 2.5
- Parking features: Attached, Garage Door Opener, Concrete
- Attached garage spaces: 2.5
- Has uncovered spaces: Yes
Features
- Levels: One
- Stories: 1
- Patio & porch: Patio, Porch Covered
- Fencing: None
Lot
- Size: 0.26 Acres
- Dimensions: 83x127x94x127
- Features: Level, City/Town/Suburb
Details
- Additional structures: Shed
- Parcel number: 021207252004.000074
Construction
Type & style
- Home type: SingleFamily
- Architectural style: Ranch
- Property subtype: Single Family Residence
Materials
- Stone, Vinyl Siding
- Foundation: Slab
- Roof: Asphalt
Condition
- New construction: No
- Year built: 1984
Utilities & green energy
- Gas: NIPSCO
- Sewer: City
- Water: City
Community & HOA
Community
- Subdivision: Breconshire
Location
- Region: Fort Wayne
Financial & listing details
- Tax assessed value: $208,500
- Annual tax amount: $409
- Date on market: 8/21/2026
- Listing terms: Cash,Conventional,FHA,VA Loan
Estimated market value
$233,800
$222,000 - $245,000
$1,809/mo
Price history
| Date | Event | Price |
|---|---|---|
| 8/21/2026 | Listed for sale | $239,900 |
Source:  IRMLS #202634413 Report a problem IRMLS #202634413 Report a problem | ||
Public tax history
| Year | Property taxes | Tax assessment |
|---|---|---|
| 2025 | $377 +2% | $208,500 -2.8% |
| 2024 | $370 +2% | $214,400 +21.3% |
| 2023 | $362 +2% | $176,800 +17% |
| 2022 | $355 +2% | $151,100 +15.3% |
| 2021 | $348 +2% | $131,100 +4.5% |
| 2020 | $341 +2% | $125,400 +12.1% |
| 2019 | $335 +2% | $111,900 +2.2% |
| 2018 | $328 +0.4% | $109,500 +9% |
| 2017 | $327 +3.6% | $100,500 +13% |
| 2016 | $315 -33.1% | $88,900 -3.6% |
| 2014 | $471 -11.8% | $92,200 -8.2% |
| 2013 | $534 +4% | $100,400 +1% |
| 2011 | $514 | $99,400 +3.4% |
| 2010 | -- | $96,100 -8.7% |
| 2007 | -- | $105,200 +7.2% |
| 2005 | -- | $98,100 |
| 2004 | -- | $98,100 +77.4% |
| 2001 | -- | $55,300 +199.4% |
| 1999 | -- | $18,470 |
Find assessor info on the county website
Monthly payment
Est. payment
Payment breakdown
Explore the cost of this home by adjusting the details. Changes won't be saved.Climate risks
Neighborhood: Breconshire
Nearby schools
GreatSchools rating
- 4/10Lindley Elementary SchoolGrades: PK-5Distance: 1.5 mi
- 6/10Portage Middle SchoolGrades: 6-8Distance: 1.6 mi
- 2/10Wayne High SchoolGrades: 9-12Distance: 6.4 mi
Schools provided by the listing agent
- Elementary: Lindley
- Middle: Portage
- High: Wayne
- District: Fort Wayne Community
Source: IRMLS. This data may not be complete. We recommend contacting the local school district to confirm school assignments for this home.
- $275,0004 bd2 ba1.8k sqft1629 Cambrian Pl, Fort Wayne, IN 46804Off Market
- $253,6003 bd2 ba1.8k sqft1733 Cambrian Pl, Fort Wayne, IN 46804Off Market
- $224,6003 bd2 ba1.3k sqft1720 Bardsey Ln, Fort Wayne, IN 46804Off Market

- $248,1003 bd2 ba1.3k sqft1726 Bardsey Ln, Fort Wayne, IN 46804Off Market
- $246,9003 bd2 ba1.5k sqft1630 Bardsey Ln, Fort Wayne, IN 46804Off Market
- $228,9003 bd2 ba1.3k sqft1722 Cambrian Pl, Fort Wayne, IN 46804Off Market
- $231,5003 bd2 ba1.4k sqft5804 Breconshire Dr, Fort Wayne, IN 46804Off Market
- $352,4003 bd3 ba2.1k sqft1623 Cambrian Pl, Fort Wayne, IN 46804Off Market
A local agent can set up tours, give advice and negotiate with sellers.
Similar homes
- $234,0003 bd2 ba1.1k sqft705 Benderlock Way, Fort Wayne, IN 46804For Sale
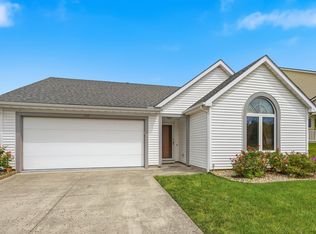 MLS ID #202634332, Timothy R Green, Sterling Realty Advisors. IRMLS
 - $229,9993 bd2 ba1.3k sqft1805 Paveys Glen Run, Fort Wayne, IN 46804For Sale
 MLS ID #202621892, Santino Zurzolo, Corporate Commercial Group. IRMLS
 - $274,5003 bd2 ba1.5k sqft5619 Breconshire Dr, Fort Wayne, IN 46804For Sale
 MLS ID #202626040, Don Reimschisel, CENTURY 21 Bradley Realty, Inc. IRMLS
 - $--3 bd2 ba1.1k sqft2109 Chochtimar Trl, Fort Wayne, IN 46808Auction
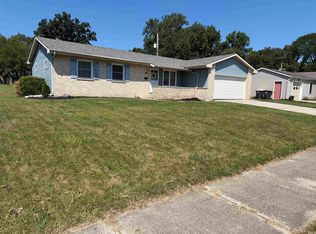 MLS ID #202633480, Jerry Ehle, Schrader RE and Auction/Fort W. IRMLS
 - $235,0003 bd2 ba1.3k sqft3222 Cedar Ridge Run, Fort Wayne, IN 46808For SaleMLS ID #202634383, Bonita Ranger, CENTURY 21 Bradley Realty, Inc. IRMLS
- $275,0003 bd3 ba1.6k sqft3829 Aboite Lake Dr, Fort Wayne, IN 46804For SaleMLS ID #202633811, Duane Miller, Duane Miller Real Estate. IRMLS
- $239,9002 bd2 ba1.3k sqft7405 Montclair Dr, Fort Wayne, IN 46804For SaleMLS ID #202634057, Jordan Wildman, eXp Realty, LLC. IRMLS
- $215,0003 bd2 ba1.7k sqft1809 Edenton Dr, Fort Wayne, IN 46804For SaleMLS ID #202621130, Mark Recht, Recht and Recht. IRMLS
- $250,0004 bd2 ba1.7k sqft3011 Getz Rd, Fort Wayne, IN 46804For SaleMLS ID #202630114, Nick Krieg, Empire Real Estate LLC. IRMLS
- $297,0003 bd2 ba1.4k sqft9020 Spring Forest Dr, Fort Wayne, IN 46804For SaleMLS ID #202634296, Andy Miller, RE/MAX Results. IRMLS
- $307,0003 bd2 ba1.8k sqft2710 Covington Pines Pl, Fort Wayne, IN 46804For SaleMLS ID #202634457, Katrina Nichols, Sweet Real Estate Brokerage, LLC. IRMLS
- $244,9003 bd2 ba1.4k sqft3626 Stone Creek Run, Fort Wayne, IN 46804For SaleMLS ID #202625836, Jason Satkowiak, RE/MAX Results. IRMLS
- $229,9002 bd1 ba1.3k sqft1522 N Glendale Dr, Fort Wayne, IN 46804For SaleMLS ID #202626837, Kandi Camomile, Dream Home Designs & Realty. IRMLS
- $274,9004 bd2 ba1.7k sqft7004 Westlawn Dr, Fort Wayne, IN 46804For SaleMLS ID #202632701, Nate Lefever, Fairfield Group REALTORS, Inc.. IRMLS
- $235,0003 bd1 ba1.1k sqft1406 Reckeweg Rd, Fort Wayne, IN 46804For SaleMLS ID #202530618, Bette Sue Rowe, Coldwell Banker Real Estate Gr. IRMLS
- $349,9004 bd2 ba1.8k sqft3529 Rosewood Dr, Fort Wayne, IN 46804For SaleMLS ID #202633927, Andrea Shepherd, Mike Thomas Assoc., Inc. IRMLS
- $263,9003 bd2 ba1.2k sqft6817 King Lear Blvd, Fort Wayne, IN 46818For SaleMLS ID #202633587, David Stemen, Cornerstone Realty Group. IRMLS
- $320,0003 bd3 ba1.7k sqft9826 White Hill Ct, Fort Wayne, IN 46804For SaleMLS ID #202634204, Renae Kollen, ADT Realty. IRMLS
- $269,9003 bd2 ba1.4k sqft4126 Winterfield Run, Fort Wayne, IN 46804For SaleMLS ID #202632412, Jason Satkowiak, RE/MAX Results. IRMLS
- $--3 bd1 ba1.8k sqft1837 Ida Ave, Fort Wayne, IN 46808AuctionMLS ID #202633490, Jerry Ehle, Schrader RE and Auction/Fort W. IRMLS
