Skip main navigation
Sold for $1,150,000
Street View
  • Listed by: First Team Real Estate • Terri Newland • Contact: 714-996-6070
    Bought with: First Team Real Estate
    $1,150,000

    1725 Canard Ave, Placentia, CA 92870

    4beds
    1,557sqft
    Single Family Residence
    Built in 1963
    7,140 Square Feet Lot
    $1,152,200 Zestimate®
    $739/sqft
    $4,276 Estimated rent

    Home value

    $1,152,200

    $1.06M - $1.26M

    $4,276/mo

    Zestimate® history
    Loading
    Loading...

    Owner options

    List your home for rent

    $4,276/mo

    Rent Zestimate®

    Find your next renter with Zillow Rental Manager. Plus, with online applications, you can quickly screen prospective tenants – for free.

    Learn more

    $4,276/mo

    Rent Zestimate®

    Refinance and save

    $7,213/mo

    Est. payment

    Refinancing to a lower rate could help reduce your monthly payments and save thousands over the life of the loan.

    See today's rates

    $7,213/mo

    Est. payment

    Explore your selling options

    Work with a Zillow partner agent

    Leverage their expertise and Zillow's premium Showcase listings to get your home seen by more buyers.

    Get started

    List with your own agent

    Get your home in front of millions of buyers by listing it on Zillow.

    Learn how to do it

    Sell it yourself

    Take full control of how buyers see your home on Zillow by listing For Sale by Owner (FSBO).

    List your home

    What's special

    Charming rock gas fireplaceMature treesOpen kitchenRenovated en-suite bathTree-lined streetExpansive windowsGenerous side yard
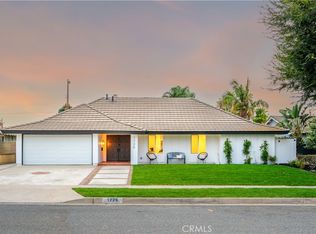
    Welcome Home to Placentia! You’ll fall in love with this beautifully updated single-story residence tucked away on a picturesque, tree-lined street where pride of ownership shines. Step inside and be greeted by a light-filled spacious living room with a charming rock gas fireplace. The dining area, with its expansive windows and fresh updates, offers the perfect setting for both everyday meals and large gatherings. The open kitchen features newer stainless steel appliances, crisp white cabinetry, updated hardware, and convenient island access—making it a true hub for entertaining and daily living. The primary suite is a relaxing retreat complete with a new ceiling fan, plantation shutters, mirrored closet doors, and a renovated en-suite bath featuring a walk-in shower. Three additional bedrooms provide flexibility for family, guests, or a home office, all with easy access to the full hall bath. A dedicated interior laundry room with space for a full-sized washer and dryer adds everyday convenience. Outside, enjoy your own private oasis with an expansive slab patio, refreshed landscaping, mature trees, a generous side yard, and grassy areas perfect for play, relaxation, or entertaining. Upgrades include: fresh interior and exterior paint, newer HVAC and thermostat, updated lighting and fans throughout, new stainless steel oven and newer cooktop/dishwasher, laminate flooring, refreshed bathrooms with new fixtures, shower door, and cabinetry, plus upgraded blinds and hardware. Ideally located near top-rated Placentia schools, parks, Cal State Fullerton, and with easy freeway access, this home truly combines modern comfort with everyday convenience.

    Zillow last checked:

    Listing updated:

    Listed by:

    Terri Newland DRE #01234732 714906-6070,

    First Team Real Estate,

    Mary Diab DRE #01012911,

    First Team Real Estate

    Bought with:

    Mary Diab, DRE #01012911

    First Team Real Estate

    Terri Newland, DRE #01234732

    First Team Real Estate

    Source: CRMLS,MLS#: PW25191515MLS LogoOriginating MLS: California Regional MLS

    Facts & features

    Interior

    Bedrooms & bathrooms
    • Bedrooms: 4
    • Bathrooms: 2
    • Full bathrooms: 2
    • Main level bathrooms: 2
    • Main level bedrooms: 4
    Rooms
    • Room types: Bedroom, Entry/Foyer, Family Room, Kitchen, Laundry, Living Room, Primary Bathroom, Primary Bedroom, Dining Room
    Primary bedroom
    • Features: Main Level Primary
    Bedroom
    • Features: All Bedrooms Down
    Bedroom
    • Features: Bedroom on Main Level
    Bathroom
    • Features: Bathroom Exhaust Fan, Bathtub, Dual Sinks, Linen Closet, Quartz Counters, Separate Shower, Tub Shower, Upgraded, Walk-In Shower
    Kitchen
    • Features: Kitchen Island, Kitchen/Family Room Combo, Tile Counters
    Heating
    • Central
    Cooling
    • Central Air
    Appliances
    • Included: Built-In Range, Double Oven, Dishwasher, Gas Cooktop, Disposal, Gas Water Heater, Microwave, Water Heater
    • Laundry: Washer Hookup, Electric Dryer Hookup, Gas Dryer Hookup, Inside, Laundry Room
    Features
    • Breakfast Bar, Block Walls, Ceiling Fan(s), Separate/Formal Dining Room, Open Floorplan, Quartz Counters, All Bedrooms Down, Bedroom on Main Level, Main Level Primary
    • Flooring: Laminate, Vinyl
    • Doors: Mirrored Closet Door(s)
    • Windows: Blinds, Double Pane Windows, Screens, Shutters
    • Has fireplace: Yes
    • Fireplace features: Family Room, Gas
    • Common walls with other units/homes: No Common Walls
    Interior area
    • Total interior livable area: 1,557 sqft

    Property

    Parking
    • Total spaces: 2
    • Parking features: Concrete, Direct Access, Driveway, Garage, Garage Door Opener, Garage Faces Side
    • Attached garage spaces: 2
    Accessibility
    • Accessibility features: No Stairs
    Features
    • Levels: One
    • Stories: 1
    • Entry location: 1
    • Patio & porch: Concrete, Open, Patio
    • Pool features: None
    • Spa features: None
    • Fencing: Block,Wood
    • Has view: Yes
    • View description: None
    Lot
    • Size: 7,140 Square Feet
    • Features: Back Yard, Front Yard, Sprinklers In Rear, Sprinklers In Front, Lawn, Landscaped, Sprinklers Timer, Sprinkler System, Street Level, Yard
    Details
    • Parcel number: 33642311
    • Special conditions: Standard

    Construction

    Type & style
    • Home type: SingleFamily
    • Property subtype: Single Family Residence
    Materials
    • Stucco
    • Foundation: Slab
    • Roof: Tile
    Condition
    • Updated/Remodeled
    • New construction: No
    • Year built: 1963

    Utilities & green energy

    • Sewer: Public Sewer
    • Water: Public

    Community & HOA

    Community
    • Features: Curbs, Gutter(s), Park, Storm Drain(s), Street Lights, Sidewalks
    • Security: Carbon Monoxide Detector(s), Smoke Detector(s)
    • Subdivision: North Of Yorba Linda Blvd
    Location
    • Region: Placentia

    Financial & listing details

    • Price per square foot: $739/sqft
    • Tax assessed value: $1,000,000
    • Annual tax amount: $11,542
    • Date on market: 8/27/2025
    • Cumulative days on market: 11 days
    • Listing terms: Submit

    Price history

    DateEventPrice
    10/3/2025Sold$1,150,000+1.3%$739/sqft
    Source: CRMLS #PW25191515 Report a problem
    9/10/2025Contingent$1,135,000$729/sqft
    Source: CRMLS #PW25191515 Report a problem
    8/28/2025Listed for sale$1,135,000+77.3%$729/sqft
    Source: CRMLS #PW25191515 Report a problem
    5/8/2006Sold$640,000$411/sqft
    Source: Public Record Report a problem

    Public tax history

    YearProperty taxesTax assessment
    2025$11,542 +15.9%$1,000,000 +16.6%
    2024$9,960 +11.3%$857,459 +12.3%
    2023$8,950 +1.3%$763,653 +2%
    2022$8,837 +2.3%$748,680 +2%
    2021$8,641 +8.4%$734,000 +10.7%
    2020$7,973 $663,000
    2019$7,973 +2.2%$663,000
    2018$7,800 +6.4%$663,000 +7.8%
    2017$7,329 $615,000
    2016$7,329 +0.2%$615,000
    2015$7,314 +8.8%$615,000 +8.5%
    2014$6,720 $566,630 +19%
    2013-- $476,160
    2012-- $476,160 -4%
    2011-- $496,000
    2010-- $496,000 -3.7%
    2009-- $515,000 -13.4%
    2008-- $595,000 -8.9%
    2007-- $652,800 +219%
    2006-- $204,666 +2%
    2005-- $200,653 +2%
    2004-- $196,719 +1.9%
    2003-- $193,114 +2%
    2002-- $189,328 +2%
    2001$2,144 +2%$185,616 +2%
    2000$2,102 $181,977
    Find assessor info on the county website

    Neighborhood: 92870

    Nearby schools

    GreatSchools rating
    Schools provided by the listing agent
    • Elementary: Sierra Vista
    • Middle: Tuffree
    • High: El Dorado

    Source: CRMLS. This data may not be complete. We recommend contacting the local school district to confirm school assignments for this home.

    Get a cash offer in 3 minutes
    Find out how much your home could sell for in as little as 3 minutes with a no-obligation cash offer.
    Estimated market value
    $1,152,200
    Get a cash offer in 3 minutes
    Find out how much your home could sell for in as little as 3 minutes with a no-obligation cash offer.
    Estimated market value
    $1,152,200