Welcome to another beautiful custom home brought to you by SevenHaus Custom homes. Expected completion March 2024. Come see this truly one of a kind custom 1.5 story with 4550 sqft on first level and 600 sqft bonus room up. This 4 bedroom 4.5 bath 4 car garage will wow you around every corner with amazing finish out and detail this one is a must see. Some features include a prep pantry, wine room, hidden metal storm shelter, wet room in primary bathroom, three sets of sliding glass doors, built in fridge, dog wash station in laundry room, upgraded lighting and fixtures, outdoor kitchen, oversized 10ft garage doors, double ovens and a stunning ILVE 48 range, buried propane along with a 1200 sqft covered patio with power drop down screens, a see through fireplace over looking the pool, Wait until you see the front courtyard with fireplace for some amazing sunset views, plenty of parking on the large circular driveway, also has a 1200 sqft shop and a pool with hot tub and much much more.
Sold
Price Unknown
1725 Carter Ln, Gunter, TX 75058
4beds
5,150sqft
Single Family Residence
Built in 2024
1.01 Acres Lot
$1,743,900 Zestimate®
$--/sqft
$7,122 Estimated rent
Home value
$1,743,900
$1.60M - $1.90M
$7,122/mo
Zestimate® history
Owner options
List your home for rent
$7,122/mo
Rent Zestimate®
Find your next renter with Zillow Rental Manager. Plus, with online applications, you can quickly screen prospective tenants – for free.
$7,122/mo
Rent Zestimate®
Refinance and save
Refinancing to a lower rate could help reduce your monthly payments and save thousands over the life of the loan.
Explore your selling options
Work with a Zillow partner agent
Leverage their expertise and Zillow's premium Showcase listings to get your home seen by more buyers.
Get startedList with your own agent
Get your home in front of millions of buyers by listing it on Zillow.
Learn how to do itSell it yourself
Take full control of how buyers see your home on Zillow by listing For Sale by Owner (FSBO).
List your homeWhat's special
Zillow last checked:
Listing updated:
Listed by:
Danielle Durbin 0692360,
SevenHaus Realty 214-906-9450,
Daniel Durbin 0712588 214-906-9450,
SevenHaus Realty
Bought with:
Non-Mls Member
NON MLS
Source: NTREIS,MLS#: 20542369
Facts & features
Interior
Bedrooms & bathrooms
- Bedrooms: 4
- Bathrooms: 5
- Full bathrooms: 4
- 1/2 bathrooms: 1
Primary bedroom
- Features: Closet Cabinetry, Double Vanity, En Suite Bathroom, Separate Shower, Walk-In Closet(s)
- Level: First
- Dimensions: 0 x 0
Bedroom
- Features: En Suite Bathroom, Walk-In Closet(s)
- Level: First
- Dimensions: 0 x 0
Bedroom
- Features: En Suite Bathroom, Walk-In Closet(s)
- Level: First
- Dimensions: 0 x 0
Bedroom
- Features: En Suite Bathroom, Walk-In Closet(s)
- Level: First
- Dimensions: 0 x 0
Bonus room
- Level: Second
- Dimensions: 0 x 0
Dining room
- Features: Built-in Features
- Level: First
- Dimensions: 0 x 0
Game room
- Features: Built-in Features
- Level: First
- Dimensions: 0 x 0
Half bath
- Level: First
- Dimensions: 0 x 0
Kitchen
- Features: Built-in Features, Butler's Pantry, Eat-in Kitchen, Kitchen Island, Pot Filler, Stone Counters, Walk-In Pantry
- Level: First
- Dimensions: 0 x 0
Laundry
- Features: Built-in Features, Stone Counters, Utility Sink
- Level: First
- Dimensions: 0 x 0
Living room
- Features: Built-in Features, Fireplace
- Level: First
- Dimensions: 0 x 0
Office
- Level: First
- Dimensions: 0 x 0
Other
- Features: Built-in Features
- Level: First
- Dimensions: 0 x 0
Heating
- Central, Heat Pump, Propane
Cooling
- Central Air, Ceiling Fan(s), Electric
Appliances
- Included: Built-In Refrigerator, Convection Oven, Double Oven, Dishwasher, Electric Oven, Disposal, Gas Range, Ice Maker, Microwave
- Laundry: Laundry in Utility Room
Features
- Wet Bar, Decorative/Designer Lighting Fixtures, Eat-in Kitchen, High Speed Internet, Kitchen Island, Open Floorplan, Other, Paneling/Wainscoting, Cable TV, Vaulted Ceiling(s), Walk-In Closet(s), Wired for Sound
- Flooring: Carpet, Tile, Wood
- Has basement: No
- Number of fireplaces: 3
- Fireplace features: Gas Starter
Interior area
- Total interior livable area: 5,150 sqft
Property
Parking
- Total spaces: 4
- Parking features: Circular Driveway, Door-Multi, Direct Access, Epoxy Flooring, Electric Gate, Enclosed, Garage Faces Front, Garage, Garage Door Opener, Gated, Other, Oversized, Garage Faces Side
- Attached garage spaces: 4
- Has uncovered spaces: Yes
Features
- Levels: One and One Half
- Stories: 1.5
- Patio & porch: Covered
- Exterior features: Built-in Barbecue, Barbecue, Gas Grill, Lighting, Outdoor Grill, Outdoor Kitchen, Outdoor Living Area, Other, Rain Gutters, Sport Court, Uncovered Courtyard
- Pool features: In Ground, Pool, Pool/Spa Combo, Water Feature
- Fencing: Wrought Iron
Lot
- Size: 1.01 Acres
- Features: Landscaped, Sprinkler System, Few Trees
Details
- Parcel number: 443774
Construction
Type & style
- Home type: SingleFamily
- Architectural style: Traditional,Detached
- Property subtype: Single Family Residence
Materials
- Brick
- Foundation: Slab
- Roof: Composition
Condition
- New construction: Yes
- Year built: 2024
Utilities & green energy
- Sewer: Septic Tank
- Water: Public
- Utilities for property: Propane, Septic Available, Separate Meters, Water Available, Cable Available
Community & HOA
Community
- Security: Fire Alarm
- Subdivision: HUNTERS RIDGE PHASE 3
HOA
- Has HOA: No
Location
- Region: Gunter
Financial & listing details
- Tax assessed value: $1,701,678
- Annual tax amount: $3,361
- Date on market: 2/22/2024
- Cumulative days on market: 1 day
- Listing terms: Cash,Conventional,FHA,VA Loan
Price history
| Date | Event | Price |
|---|---|---|
| 4/2/2024 | Sold | -- |
Source: NTREIS #20542369 Report a problem | ||
| 2/23/2024 | Pending sale | $1,700,000$330/sqft |
Source: NTREIS #20542369 Report a problem | ||
| 2/22/2024 | Listed for sale | $1,700,000+750%$330/sqft |
Source: NTREIS #20542369 Report a problem | ||
| 3/29/2023 | Sold | -- |
Source: NTREIS #20283641 Report a problem | ||
| 3/22/2023 | Pending sale | $200,000$39/sqft |
Source: NTREIS #20283641 Report a problem | ||
| 3/21/2023 | Listed for sale | $200,000$39/sqft |
Source: NTREIS #20283641 Report a problem | ||
Public tax history
| Year | Property taxes | Tax assessment |
|---|---|---|
| 2026 | -- | $1,701,678 -0.1% |
| 2025 | $25,207 +34.5% | $1,703,500 +42.6% |
| 2024 | $18,742 | $1,194,665 +573.4% |
| 2023 | -- | $177,405 |
Find assessor info on the county website
Neighborhood: 75058
Nearby homes
- $--1.08 acres1985 Beau Ln, Gunter, TX 75058Sold
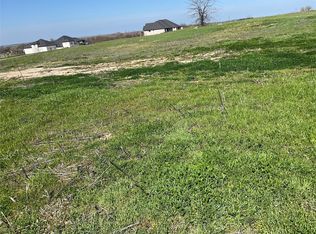
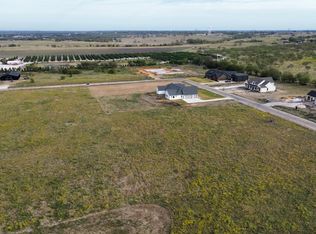
- $--1.01 acres1724 Carter Ln, Gunter, TX 75058Sold
- $--5 bd5 ba3.6k sqft125 Waterview Dr, Gunter, TX 75058Sold

- $405,300-- bd2 ba1.6k sqft21065 Fm 121, Gunter, TX 75058Off Market
- $--2 acresTbd Whispering Winds, GUNTER, TX 75058Off Market
- $--8,712 sqftTbd Jc Maples Rd., Gunter, TX 75058Off Market
- $--0.37 acresLot203 Covered Bridge, Gunter, TX 75058Off Market
- $711,6004 bd3 ba3.4k sqft1620 Karsten, Gunter, TX 75058Off Market
Nearby schools
GreatSchools rating
- 9/10Gunter Elementary SchoolGrades: PK-4Distance: 0.7 mi
- 6/10Gunter Middle SchoolGrades: 5-8Distance: 0.7 mi
- 8/10Gunter High SchoolGrades: 9-12Distance: 0.8 mi
Schools provided by the listing agent
- Elementary: Gunter
- Middle: Gunter
- High: Gunter
- District: Gunter ISD
Source: NTREIS. This data may not be complete. We recommend contacting the local school district to confirm school assignments for this home.
Get a cash offer in 3 minutes
Find out how much your home could sell for in as little as 3 minutes with a no-obligation cash offer.
Estimated market value
$1,743,900
Get a cash offer in 3 minutes
Find out how much your home could sell for in as little as 3 minutes with a no-obligation cash offer.
Estimated market value
$1,743,900
- Texas
- Grayson County
- Gunter
- 75058
- 1725 Carter Ln
