Skip main navigation
Off market
  • $1,163,400

    1725 Cattail Woods Ln, Woodbine, MD 21797

    5beds
    4,781sqft
    SingleFamily
    Built in 1998
    1.2 Acres Lot
    $1,163,400 Zestimate®
    $243/sqft
    $5,006 Estimated rent

    Home value

    $1,163,400

    $1.11M - $1.22M

    $5,006/mo

    Zestimate® history
    Loading
    Loading...

    Owner options

    List your home for rent

    $5,006/mo

    Rent Zestimate®

    Find your next renter with Zillow Rental Manager. Plus, with online applications, you can quickly screen prospective tenants – for free.

    Learn more

    $5,006/mo

    Rent Zestimate®

    Refinance and save

    $7,258/mo

    Est. payment

    Refinancing to a lower rate could help reduce your monthly payments and save thousands over the life of the loan.

    See today's rates

    $7,258/mo

    Est. payment

    Explore your selling options

    Work with a Zillow partner agent

    Leverage their expertise and Zillow's premium Showcase listings to get your home seen by more buyers.

    Get started

    List with your own agent

    Get your home in front of millions of buyers by listing it on Zillow.

    Learn how to do it

    Sell it yourself

    Take full control of how buyers see your home on Zillow by listing For Sale by Owner (FSBO).

    List your home

    What's special

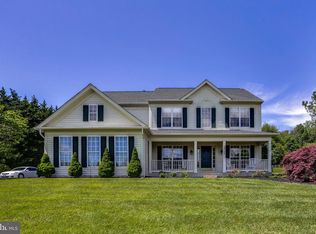
    Don't miss this rare opportunity to live in this gorgeous Cattail Woods neighborhood located in Western Howard County! This beautiful 4 bedroom, 4-1/2 bath Colonial is situated on 1.24 +/- acres with a private fenced backyard and a 2-car garage. The generous 4700 sq ft of finished living space includes a guest addition on the main floor. The addition, with its own HVAC system and new roof, has a separate entrance that leads to a sitting room, another large room with built-in drawers, and a full bathroom that is wheelchair accessible. This area is currently being used as an in-law suite but is the perfect space for growing teenagers that want their own private space. The gourmet kitchen is complete with a large island, granite counters, stainless steel appliances, gas cooking, and an abundance of cabinet space. Tile backsplash and recessed lighting help create a subtly luxurious feel and make this space perfect for entertaining. A large sunroom with porcelain tile flooring extends from the kitchen and opens to a screened in porch via sliding glass doors. You can't beat summer nights on the porch, enjoying the panoramic view of the peaceful backyard, or watching the kids play on the playset. A stone patio provides space for grilling and entertaining, and a shed allows for additional storage. Natural light streams into the 2-story family room from floor to ceiling windows that face the backyard, and a gas fireplace that will keep you cozy all winter. The family room, living room, and dining room all feature hardwood floors. The first level also includes a library/office that has ceramic floors, built-in shelving with lights, and a reading bench with storage. A remodeled half bath and a mud room with laundry complete the first level. The upper level offers the spacious owner's suite with its own beautifully renovated spa-like bathroom complete with a glass-enclosed shower, relaxing soaking tub, and dual vanities. This suite includes a walk-in closet and convenient laundry chute. There are 3 additional generously-sized bedrooms on the upper level and a guest bath. The finished lower level, with an additional full bath, is full of potential and can easily be used as a gym, rec room, or guest space of your dreams. An unfinished area completes the basement with opportunity for storage space or a workshop. Updates in the last couple of years include roof, main house furnace, Anderson windows, siding, and water heater. Radon remediation has also been completed. This is a perfect setting in a private and quiet neighborhood yet convenient to Rt. 70, Rt. 144 and Rt. 94.

    This property is not currently displayed as for sale or rent on Zillow. This may be different from what's on other websites or public sources.

    Facts & features

    Interior

    Bedrooms & bathrooms
    • Bedrooms: 5
    • Bathrooms: 4
    • Full bathrooms: 4
    • 1/2 bathrooms: 1
    Heating
    • Forced air, Other, Gas
    Cooling
    • Central
    Appliances
    • Included: Dishwasher, Dryer, Garbage disposal, Range / Oven, Refrigerator, Washer
    Features
    • Flooring: Carpet, Hardwood
    • Basement: Finished
    • Has fireplace: Yes
    Interior area
    • Total interior livable area: 4,781 sqft

    Property

    Parking
    • Total spaces: 4
    • Parking features: Garage - Attached
    Features
    • Exterior features: Other
    Lot
    • Size: 1.2 Acres
    Details
    • Parcel number: 04359488

    Construction

    Type & style
    • Home type: SingleFamily
    • Architectural style: Conventional
    Materials
    • Roof: Shake / Shingle
    Condition
    • Year built: 1998

    Community & HOA

    Location
    • Region: Woodbine

    Financial & listing details

    • Price per square foot: $243/sqft
    • Tax assessed value: $868,100
    • Annual tax amount: $11,655

    Price history

    DateEventPrice
    6/29/2022Sold$1,030,000+9.6%$215/sqft
    Source: Bright MLS #MDHW2013752 Report a problem
    5/6/2022Pending sale$939,900$197/sqft
    Source: Bright MLS #MDHW2013752 Report a problem
    5/5/2022Listed for sale$939,900$197/sqft
    Source: Bright MLS #MDHW2013752 Report a problem
    5/5/2022Pending sale$939,900$197/sqft
    Source: Bright MLS #MDHW2013752 Report a problem
    5/5/2022Listed for sale$939,900+173.9%$197/sqft
    Source: Bright MLS #MDHW2013752 Report a problem
    10/13/1998Sold$343,195$72/sqft
    Source: Public Record Report a problem

    Public tax history

    YearProperty taxesTax assessment
    2025$11,655 +29.8%$868,100 +8.8%
    2024$8,981 +9.7%$797,633 +9.7%
    2023$8,188 +10.7%$727,167 +10.7%
    2022$7,394 $656,700
    2021$7,394 $656,700
    2020$7,394 -10.8%$656,700 -10.8%
    2019$8,286 -4.6%$735,900 +3%
    2018$8,685 -17.2%$714,233 -2.9%
    2017$10,485 $735,900 +9.7%
    2016-- $670,900 +2.9%
    2015-- $651,867 +3%
    2014-- $632,833 +3.1%
    2013-- $613,800
    2012-- $613,800
    2011-- $613,800 -19.2%
    2010-- $760,120 +6.7%
    2009-- $712,352 +7.2%
    2008-- $664,586 +7.7%
    2007-- $616,820 +11.8%
    2006-- $551,616 +13.4%
    2005-- $486,413 +15.5%
    2004-- $421,210 +7.2%
    2003-- $392,936 +7.8%
    2002-- $364,663 +8.4%
    2001-- $336,390 +155.8%
    2000-- $131,480
    Find assessor info on the county website

    Neighborhood: 21797

    Nearby schools

    GreatSchools rating
    Schools provided by the listing agent
    • District: HOWARD COUNTY PUBLIC SCHOOL SYSTEM

    Source: The MLS. This data may not be complete. We recommend contacting the local school district to confirm school assignments for this home.

    Get a cash offer in 3 minutes
    Find out how much your home could sell for in as little as 3 minutes with a no-obligation cash offer.
    Estimated market value
    $1,163,400
    Get a cash offer in 3 minutes
    Find out how much your home could sell for in as little as 3 minutes with a no-obligation cash offer.
    Estimated market value
    $1,163,400