LAST PRICE REDUCTION. House being taken off the market as of August 1st. Somebody should jump on this opportunity. In any other market this house would have been gone. Creative financing possible. No work needs to be done. Move in ready. Don't miss out on this. This ONE-OF-A-KIND stucco is a fully remodeled, sprawling ranch located on a huge corner lot. The open floor plan is an ENTERTAINER'S DREAM! The updated kitchen comes with all new black stainless steel appliances, granite countertops, under-cabinet lighting, a marvelous backsplash, elegant pendant lighting, under-island cabinets with breakfast bar seating, and a walk-in pantry. The unique layout will WOW you with a bright family room with a cozy fireplace and a convenient, brand new a powder bath. This custom remodel has an extra large master bedroom with french doors, beautiful hardwood, a large walk-in closet, and a stunning master bath. The 3 other bedrooms have plush carpet and bright LED lighting, including inside the closets. 2 ensuite bathrooms, directly attached to bedrooms giving convenience for your overnight guests or independent teenagers. You'll enjoy custom tile throughout, refinished hardwood, and tons of storage. Brand new windows, doors, A/C and furnace! Low HOA. Fenced back yard. Front courtyard or back patio for relaxing at the end of the day. Oversized 2-car garage with shelving. All of this with the notorious Location! Location! Location! Conveniently located across from the tennis/pickleball courts and the community swimming pool. Great neighborhood schools, plenty of shopping, super close to the bike/walking paths. This house has been transformed into a thing of beauty. A must see! MOTIVATED SELLERS. BRING ALL OFFERS!
Sold for $799,000
Tax assessed value
$799,000
1725 Centennial Rd, Fort Collins, CO 80525
4beds
3,228sqft
Single Family Residence
Built in 1983
9,824 Square Feet Lot
$873,400 Zestimate®
$248/sqft
$3,461 Estimated rent
Home value
$873,400
$830,000 - $926,000
$3,461/mo
Zestimate® history
Owner options
List your home for rent
$3,461/mo
Rent Zestimate®
Find your next renter with Zillow Rental Manager. Plus, with online applications, you can quickly screen prospective tenants – for free.
$3,461/mo
Rent Zestimate®
Refinance and save
$5,089/mo
Est. payment
Refinancing to a lower rate could help reduce your monthly payments and save thousands over the life of the loan.
$5,089/mo
Est. payment
Explore your selling options
Work with a Zillow partner agent
Leverage their expertise and Zillow's premium Showcase listings to get your home seen by more buyers.
Get startedList with your own agent
Get your home in front of millions of buyers by listing it on Zillow.
Learn how to do itSell it yourself
Take full control of how buyers see your home on Zillow by listing For Sale by Owner (FSBO).
List your homeWhat's special
Zillow last checked:
Listing updated:
Listed by:
Brett Shafer 970-400-7077,
Ambassador Colorado
Bought with:
David Cook
Dave Cook Realty
Source: IRES as distributed by MLS GRID,MLS#: 1012623
Facts & features
Interior
Bedrooms & bathrooms
- Bedrooms: 4
- Bathrooms: 4
- Full bathrooms: 1
- 3/4 bathrooms: 2
- 1/2 bathrooms: 1
- Main level bathrooms: 3
Primary bedroom
- Description: Wood
- Features: Full Primary Bath
- Level: Main
- Area: 350 Square Feet
- Dimensions: 14 x 25
Bedroom 2
- Description: Carpet
- Level: Main
- Area: 132 Square Feet
- Dimensions: 11 x 12
Bedroom 3
- Description: Carpet
- Level: Main
- Area: 132 Square Feet
- Dimensions: 11 x 12
Bedroom 4
- Description: Carpet
- Level: Basement
Dining room
- Description: Wood
- Level: Main
Great room
- Description: Wood
- Level: Main
- Area: 550 Square Feet
- Dimensions: 22 x 25
Kitchen
- Description: Tile
- Level: Main
- Area: 161 Square Feet
- Dimensions: 7 x 23
Laundry
- Description: Luxury Vinyl
- Level: Main
- Area: 15 Square Feet
- Dimensions: 3 x 5
Living room
- Description: Wood
- Level: Main
- Area: 414 Square Feet
- Dimensions: 18 x 23
Heating
- Forced Air
Cooling
- Ceiling Fan(s)
Appliances
- Included: Gas Range, Dishwasher, Refrigerator, Microwave
- Laundry: Washer/Dryer Hookup
Features
- Open Floorplan, Pantry, Walk-In Closet(s)
- Windows: Window Coverings
- Basement: Partial,Partially Finished,Crawl Space,Built-In Radon
- Number of fireplaces: 1
- Fireplace features: Gas, Gas Log, One
Interior area
- Total structure area: 2,568
- Total interior livable area: 3,228 sqft
- Finished area above ground: 2,568
Property
Parking
- Total spaces: 2
- Parking features: Garage - Attached
- Attached garage spaces: 2
- Details: Attached
Accessibility
- Accessibility features: Main Floor Bath, Accessible Bedroom, Main Level Laundry
Features
- Levels: One
- Stories: 1
- Entry location: 1st Floor
- Patio & porch: Patio
- Exterior features: Sprinkler System
- Fencing: Fenced
Lot
- Size: 9,824 Square Feet
- Features: Corner Lot, Level, Paved, Curbs, Gutters, Sidewalks, Street Light
Details
- Parcel number: R0735272
- Zoning: X
- Special conditions: Private Owner
Construction
Type & style
- Home type: SingleFamily
- Architectural style: Contemporary
- Property subtype: Single Family Residence
Materials
- Frame, Brick, Stucco
- Roof: Composition
Condition
- New construction: No
- Year built: 1983
Utilities & green energy
- Electric: City of FTC
- Gas: XCEL
- Sewer: Public Sewer
- Water: City
- Utilities for property: Natural Gas Available, Electricity Available, Cable Available, Satellite Avail, High Speed Avail
Green energy
- Energy efficient items: Windows
Community & HOA
Community
- Features: Clubhouse, Tennis Court(s), Pool, Park, Trail(s)
- Security: Fire Alarm
- Subdivision: Southmoor Village East
HOA
- Has HOA: Yes
- Services included: Common Amenities, Management
- HOA fee: $476 annually
- HOA name: Nelson Farm
- HOA phone: 970-407-9990
Location
- Region: Fort Collins
Financial & listing details
- Price per square foot: $248/sqft
- Tax assessed value: $799,000
- Annual tax amount: $4,456
- Date on market: 6/21/2024
- Listing terms: Cash,Conventional
- Exclusions: Seller's personal property snd any staging items if any
- Electric utility on property: Yes
- Road surface type: Asphalt
Price history
| Date | Event | Price |
|---|---|---|
| 9/4/2024 | Sold | $799,000-3.7%$248/sqft |
Source:  IRES as distributed by MLS GRID #1012623 Report a problem IRES as distributed by MLS GRID #1012623 Report a problem | ||
| 8/3/2024 | Pending sale | $830,000$257/sqft |
Source:  REcolorado as distributed by MLS GRID #IR1012623 Report a problem REcolorado as distributed by MLS GRID #IR1012623 Report a problem | ||
| 7/25/2024 | Price change | $830,000-1.1%$257/sqft |
Source: IRES as distributed by MLS GRID #1012623 Report a problem | ||
| 7/17/2024 | Price change | $839,000-1.3%$260/sqft |
Source: REcolorado as distributed by MLS GRID #IR1012623 Report a problem | ||
| 6/21/2024 | Listed for sale | $850,000-2.9%$263/sqft |
Source: IRES as distributed by MLS GRID #1012623 Report a problem | ||
| 6/18/2024 | Listing removed | -- |
Source: IRES as distributed by MLS GRID #1007655 Report a problem | ||
| 5/31/2024 | Price change | $875,000-2.7%$271/sqft |
Source: IRES as distributed by MLS GRID #1007655 Report a problem | ||
| 5/17/2024 | Price change | $899,000-1.7%$279/sqft |
Source: IRES as distributed by MLS GRID #1007655 Report a problem | ||
| 5/10/2024 | Price change | $915,000-4.7%$283/sqft |
Source: IRES as distributed by MLS GRID #1007655 Report a problem | ||
| 4/30/2024 | Price change | $960,000-3%$297/sqft |
Source: IRES as distributed by MLS GRID #1007655 Report a problem | ||
| 4/19/2024 | Listed for sale | $990,000+122.5%$307/sqft |
Source: IRES as distributed by MLS GRID #1007655 Report a problem | ||
| 9/13/2023 | Sold | $445,000-3.7%$138/sqft |
Source: Public Record Report a problem | ||
| 4/26/2018 | Sold | $462,000+56.6%$143/sqft |
Source: Public Record Report a problem | ||
| 8/2/2012 | Sold | $295,000$91/sqft |
Source: IRES as distributed by MLS GRID #686459 Report a problem | ||
| 7/14/2012 | Listed for sale | $295,000$91/sqft |
Source: The Group Inc. #686459 Report a problem | ||
Public tax history
| Year | Property taxes | Tax assessment |
|---|---|---|
| 2025 | $4,976 +6.2% | $49,938 -4.9% |
| 2024 | $4,684 +30.4% | $52,501 -1% |
| 2023 | $3,591 -1% | $53,010 +39.4% |
| 2022 | $3,629 -10.6% | $38,030 -2.8% |
| 2021 | $4,057 -0.4% | $39,125 -9.8% |
| 2020 | $4,075 +25.2% | $43,365 -0.7% |
| 2019 | $3,256 | $43,668 +22.2% |
| 2018 | $3,256 | $35,726 |
| 2017 | $3,256 +0.3% | $35,726 +18.8% |
| 2016 | $3,245 +19% | $30,081 +0% |
| 2015 | $2,726 +12.6% | $30,080 +13.3% |
| 2014 | $2,421 | $26,540 -0.6% |
| 2013 | -- | $26,690 +10.5% |
| 2012 | -- | $24,150 |
| 2011 | -- | $24,150 +2.6% |
| 2010 | -- | $23,530 |
| 2009 | -- | $23,530 +39.4% |
| 2008 | -- | $16,880 |
| 2007 | -- | $16,880 +6% |
| 2006 | -- | $15,920 -43.9% |
| 2005 | -- | $28,400 +30.5% |
| 2004 | -- | $21,760 -13% |
| 2002 | -- | $25,010 -1.1% |
| 2001 | -- | $25,280 |
Find assessor info on the county website
Neighborhood: Nelson Farm
Nearby homes
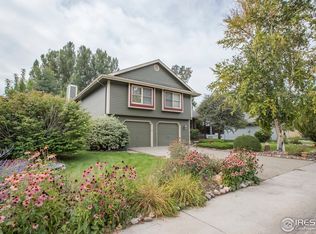
- $806,5004 bd4 ba3.3k sqft1719 Centennial Rd, Fort Collins, CO 80525Off Market
- $648,1004 bd3 ba1.7k sqft1772 Norwood Ln, Fort Collins, CO 80525Off Market
- $656,6003 bd1 ba3.1k sqft1713 Centennial Rd, Fort Collins, CO 80525Off Market
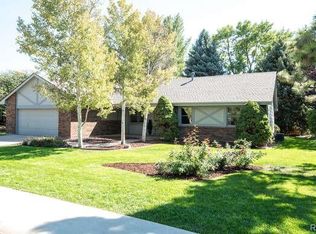
- $785,5004 bd3 ba3.1k sqft3200 Norwood Ct, Fort Collins, CO 80525Off Market
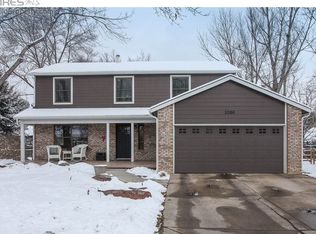
- $544,0003 bd3 ba2.3k sqft1742 Centennial Rd, Fort Collins, CO 80525Sold
- $524,0003 bd2 ba1.4k sqft1738 Centennial Rd, Fort Collins, CO 80525Off Market
- $687,7003 bd2 ba2.2k sqft3206 Norwood Ct, Fort Collins, CO 80525Off Market
- $600,3004 bd3 ba2.8k sqft1736 Centennial Rd, Fort Collins, CO 80525Off Market
Nearby schools
GreatSchools rating
- 8/10Shepardson Elementary SchoolGrades: PK-5Distance: 0.4 mi
- 6/10Boltz Middle SchoolGrades: 6-8Distance: 1.1 mi
- 8/10Fort Collins High SchoolGrades: 9-12Distance: 0.5 mi
Schools provided by the listing agent
- Elementary: Shepardson
- Middle: Boltz
- High: Ft Collins
Source: IRES as distributed by MLS GRID. This data may not be complete. We recommend contacting the local school district to confirm school assignments for this home.
Get a cash offer in 3 minutes
Find out how much your home could sell for in as little as 3 minutes with a no-obligation cash offer.
Estimated market value
$873,400
Get a cash offer in 3 minutes
Find out how much your home could sell for in as little as 3 minutes with a no-obligation cash offer.
Estimated market value
$873,400
- Colorado
- Larimer County
- Fort Collins
- 80525
- Nelson Farm
- 1725 Centennial Rd
Nearby cities
Nearby neighborhoods
Nearby zip codes
Other Fort Collins Topics
