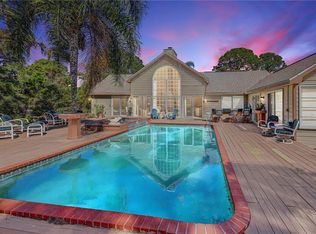

Nestled just 5 minutes from the pristine beaches of Englewood, this charming 3-bedroom, 3-bathroom home offers a perfect blend of space, comfort, and functionality. Situated on an oversized lot spanning 1.64 acres, this property provides a peaceful retreat away from the hustle and bustle, yet close enough to enjoy the coastal lifestyle with no flood zone! Step inside to discover a thoughtfully designed floor plan with ample room for both relaxation and entertainment. The updated kitchen is the heart of the home, featuring modern appliances, a double oven with a built in air fryer, Kraftmaid cabinetry, spacious custom concrete counters, and a convenient pass-through window to the patio, perfect for easy outdoor dining and entertaining. Adjacent to the kitchen is an extra family space, ideal for casual dining or gathering with friends and family, providing versatility for your lifestyle needs. Inside, the primary suite is a relaxing retreat with an updated en-suite bathroom that includes dual sinks on custom concrete counters and a luxurious jet tub—ideal for unwinding after a long day. A built-in safe in the large walk in closet adds an extra layer of security. The home is equipped with modern conveniences such as ceiling fans with magnet controllers, adding a touch of ease to everyday living. The outdoor space is truly the highlight of the home, featuring a large screened-in pool with a generous patio area and a full pool side bathroom, offering plenty of room for lounging, barbecuing, or enjoying Florida’s sunny days. The oversized lot provides ample privacy and potential for gardening or expanding outdoor living areas. Located just minutes from Englewood’s pristine beaches, top dining spots, and shops, this home offers easy access to the best of coastal living. Take a short drive to Dearborn Street, where historic charm meets a vibrant scene of boutiques, art galleries, coffee shops, and restaurants. Enjoy live music, the Farmers Market, and special events at Pioneer Plaza, all in the heart of Old Englewood Village. In addition to the home’s many features, property owners in this area may be eligible for membership in the Englewood Gardens Beach Club, a private social club established in 1945. Membership offers exclusive access to Englewood Beach, a bayside boardwalk and dock, kayak storage, and free parking. The club also includes amenities such as a clubhouse with outdoor showers, picnic areas, gas grills, and WiFi, perfect for enjoying the Florida lifestyle and hosting private events.
Sold for $745,000
Zillow last checked:
Listing updated:
Bought with:
Jody Callan, 3329024
PREMIER SOTHEBYS INTL REALTY
Source: Stellar MLS,MLS#: A4619647 Originating MLS: Venice
Originating MLS: Venice
Price history
| Date | Event | Price |
|---|---|---|
| 12/27/2024 | Sold | $745,000-0.7%$327/sqft |
Source:  Stellar MLS #A4619647 Report a problem Stellar MLS #A4619647 Report a problem | ||
| 11/15/2024 | Pending sale | $750,000$329/sqft |
Source: Stellar MLS #A4619647 Report a problem | ||
| 9/13/2024 | Listed for sale | $750,000+47.3%$329/sqft |
Source: Stellar MLS #A4619647 Report a problem | ||
| 2/16/2021 | Sold | $509,000$223/sqft |
Source: Public Record Report a problem | ||
| 1/15/2021 | Pending sale | $509,000$223/sqft |
Source: TMI REAL ESTATE COMPANY AND RE #D6115836 Report a problem | ||
| 1/15/2021 | Listed for sale | $509,000$223/sqft |
Source: TMI REAL ESTATE COMPANY AND RE #D6115836 Report a problem | ||
| 1/15/2021 | Pending sale | $509,000$223/sqft |
Source: Stellar MLS #D6115836 Report a problem | ||
| 1/13/2021 | Listed for sale | $509,000+28.9%$223/sqft |
Source: Stellar MLS #D6115836 Report a problem | ||
| 2/13/2020 | Listing removed | $2,400$1/sqft |
Source: Tmi Real Estate Company and Rentals Report a problem | ||
| 12/20/2019 | Listed for rent | $2,400$1/sqft |
Source: Tmi Real Estate Company and Rentals Report a problem | ||
| 7/28/2019 | Listing removed | $2,400$1/sqft |
Source: Tmi Real Estate Company and Rentals Report a problem | ||
| 5/3/2019 | Listed for rent | $2,400$1/sqft |
Source: Tmi Real Estate Company and Rentals Report a problem | ||
| 4/5/2019 | Sold | $395,000-8.1%$173/sqft |
Source: Public Record Report a problem | ||
| 3/7/2019 | Listed for sale | $429,900+95.4%$188/sqft |
Source: WENDY REINHARDT REALTY,INC. #D6105674 Report a problem | ||
| 3/17/2000 | Sold | $220,000$96/sqft |
Source: Public Record Report a problem | ||
Get a cash offer in 3 minutes
Find out how much your home could sell for in as little as 3 minutes with a no-obligation cash offer.
Estimated market value
$753,700
