INCREDIBLE BUYER INCENTIVES: $5,000 MORTGAGE CONCESSION. Opendoor Home Loans will contribute up to $5,000 towards a permanent interest rate buy-down if you finance with Opendoor Home Loans LLC.
1725 Danciger Dr, Fort Worth TX 76112 is a home built in 1954 with 2,031 square feet on a wooded lot. The kitchen features quartz countertops and stainless steel appliances, creating a well-equipped space for cooking and entertaining. A fireplace anchors the main living area, adding warmth and ambiance to the central gathering space. Flooring and interior paint extend throughout, and a dedicated laundry room adds utility. A patio extends the living space outdoors, creating ample room for relaxation and entertaining. A roof and exterior paint complete the exterior. A three-car rear-entry covered carport completes this well-maintained residence with practical amenities and comfortable living spaces throughout every room. Enjoy newly renovated kitchen and bathrooms, with updated lighting, carpet and flooring. Home comes with a 100-Day Home Warranty
For sale
Price cut: $6K (11/5)
$309,000
1725 Danciger Dr, Fort Worth, TX 76112
3beds
2,031sqft
Single Family Residence
Built in 1954
0.3 Acres Lot
$-- Zestimate®
$152/sqft
$-- HOA
What's special
Wooded lotUpdated lightingStainless steel appliancesQuartz countertopsDedicated laundry roomThree-car rear-entry covered carport
- 59 days
- 908
- 75
Zillow last checked:
Listing updated:
Listed by:
Amber Broadway 0618409 480-462-5392,
Opendoor Brokerage, LLC 480-462-5392
Source: NTREIS,MLS#: 21384801
Facts & features
Interior
Bedrooms & bathrooms
- Bedrooms: 3
- Bathrooms: 2
- Full bathrooms: 2
Primary bedroom
- Level: First
- Dimensions: 12 x 14
Living room
- Level: First
- Dimensions: 14 x 14
Heating
- Central, Natural Gas
Cooling
- Central Air, Gas
Appliances
- Included: Dishwasher
Features
- Other
- Flooring: Brick, Carpet, Ceramic Tile, Laminate
- Has basement: No
- Number of fireplaces: 1
- Fireplace features: Double Sided, Family Room, Living Room, Wood Burning
Interior area
- Total interior livable area: 2,031 sqft
Video & virtual tour
Property
Parking
- Total spaces: 2
- Parking features: Carport, Detached Carport, Driveway
- Carport spaces: 2
Features
- Levels: One
- Stories: 1
- Patio & porch: Patio
- Pool features: None
- Fencing: Back Yard,Chain Link,Fenced,Wood
Lot
- Size: 0.3 Acres
Details
- Parcel number: 01689649
Construction
Type & style
- Home type: SingleFamily
- Architectural style: Detached
- Property subtype: Single Family Residence
Materials
- Brick
- Foundation: Slab
Condition
- Resale
- Year built: 1954
Utilities & green energy
- Water: Public
- Utilities for property: Water Available
Community & HOA
Community
- Subdivision: Meadowbrook Hills Add
HOA
- Has HOA: No
Location
- Region: Fort Worth
Financial & listing details
- Price per square foot: $152/sqft
- Tax assessed value: $276,908
- Annual tax amount: $6,062
- Date on market: 9/11/2026
- Cumulative days on market: 59 days
- Listing terms: Cash,Conventional,FHA,VA Loan
- Exclusions: Security system does not convey. Kwikset lock replaced at close.
Estimated market value
Not available
Estimated sales range
Not available
Not available
Price history
| Date | Event | Price |
|---|---|---|
| 11/5/2026 | Price change | $309,000-1.9%$152/sqft |
Source: NTREIS #21384801 Report a problem | ||
| 10/12/2026 | Listing removed | $1,600$1/sqft |
Source: LGVBOARD #20266974 Report a problem | ||
| 10/3/2026 | Listed for rent | $1,600$1/sqft |
Source: LGVBOARD #20266974 Report a problem | ||
| 9/24/2026 | Price change | $315,000-3.1%$155/sqft |
Source: NTREIS #21384801 Report a problem | ||
| 9/11/2026 | Listed for sale | $325,000+150%$160/sqft |
Source: NTREIS #21384801 Report a problem | ||
| 4/19/2016 | Sold | -- |
Source: Agent Provided Report a problem | ||
| 2/12/2016 | Pending sale | $130,000$64/sqft |
Source: Virginia Cook, Realtors #13285469 Report a problem | ||
| 1/22/2016 | Listed for sale | $130,000$64/sqft |
Source: Virginia Cook, REALTORS #13285469 Report a problem | ||
| 12/19/2015 | Pending sale | $130,000$64/sqft |
Source: Virginia Cook, Realtors #13285469 Report a problem | ||
| 12/11/2015 | Listed for sale | $130,000$64/sqft |
Source: VIRGINIA COOK, REALTORS #13285469 Report a problem | ||
Public tax history
| Year | Property taxes | Tax assessment |
|---|---|---|
| 2025 | $6,062 -2.4% | $276,908 |
| 2024 | $6,213 -0.1% | $276,908 +0.7% |
| 2023 | $6,222 +2.6% | $274,985 +17.9% |
| 2022 | $6,064 +15.1% | $233,265 +19% |
| 2021 | $5,268 +9.1% | $195,981 +11.4% |
| 2020 | $4,828 +2.8% | $176,002 -0.8% |
| 2019 | $4,697 +6.8% | $177,452 +11% |
| 2018 | $4,396 +19.2% | $159,802 +20.7% |
| 2017 | $3,687 +34.7% | $132,401 +37.1% |
| 2016 | $2,737 +328.6% | $96,597 +16% |
| 2015 | $638 | $83,300 |
| 2014 | $638 | $83,300 |
| 2013 | -- | $83,300 |
| 2012 | -- | $83,300 -5.1% |
| 2011 | -- | $87,800 -0.5% |
| 2010 | -- | $88,200 -6.7% |
| 2009 | -- | $94,500 |
| 2008 | -- | $94,500 -5.6% |
| 2007 | -- | $100,100 |
| 2006 | -- | $100,100 |
| 2005 | -- | $100,100 |
| 2004 | -- | $100,100 |
| 2003 | -- | $100,100 +12% |
| 2002 | -- | $89,400 +25.9% |
| 2001 | -- | $71,000 -8.6% |
| 2000 | -- | $77,700 |
Find assessor info on the county website
Monthly payment
Est. payment
Payment breakdown
Explore the cost of this home by adjusting the details. Changes won't be saved.Climate risks
Neighborhood: Eastern Hills
Nearby schools
Schools provided by the listing agent
- Elementary: Eastern Hills
- Middle: Meadowbrook
- High: Eastern Hills
- District: Fort Worth ISD
Source: NTREIS. This data may not be complete. We recommend contacting the local school district to confirm school assignments for this home.

Similar homes
- $275,0003 bd3 ba2.1k sqft7101 Ellis Rd, Fort Worth, TX 76112For Sale
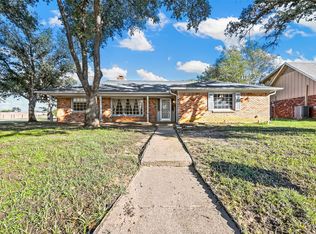 MLS ID #21432149, Kimberly Miller. NTREIS
- $234,9904 bd2 ba1.3k sqft2515 Yeager St, Fort Worth, TX 76112For Sale
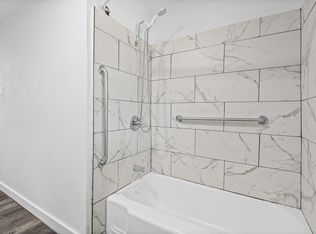 MLS ID #21421348, Angelo Sanchez. NTREIS
- $270,0004 bd2 ba2.3k sqft4233 Lorin Ave, Fort Worth, TX 76105For Sale
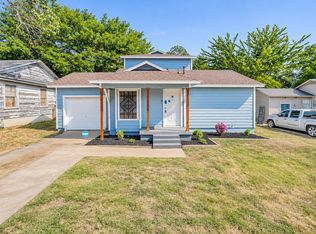 MLS ID #21431337, Torey Irving. NTREIS
- $389,9004 bd3 ba2.4k sqft7540 Monterrey Dr, Fort Worth, TX 76112For Sale
 MLS ID #21376784, Brian Stclair. NTREIS
