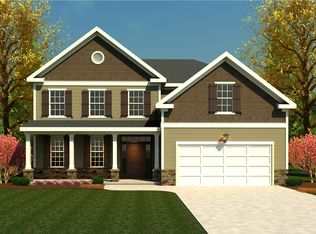
The popular Hemingway plan features an open floor plan with an over-sized Family Room flowing directly into a spacious Kitchen/Breakfast area with bar top seating in between. Rounding out the first floor is a formal Flex/Dining Room, and a Den/Sunroom that can be converted to an optional guest bedroom and full bath. Upstairs you'll the Master Suite complete with full bath containing his-and-hers vanities, separate shower and tub, massive walk-in closet, and private Sitting Area. Completing the second floor are three more large bedrooms ? all with walk-in closets ? and another full bath. Overall, a great family plan!
This property is not currently displayed as for sale or rent on Zillow. This may be different from what's on other websites or public sources.