Skip main navigation
Closed
  • $741,700

    1725 Daylily Ln, Munster, IN 46321

    4beds
    3,636sqft
    Single Family Residence
    Built in 2000
    0.28 Acres Lot
    $741,700 Zestimate®
    $204/sqft
    $4,154 Estimated rent

    Home value

    $741,700

    $705,000 - $779,000

    $4,154/mo

    Zestimate® history
    Loading
    Loading...

    Owner options

    List your home for rent

    $4,154/mo

    Rent Zestimate®

    Find your next renter with Zillow Rental Manager. Plus, with online applications, you can quickly screen prospective tenants – for free.

    Learn more

    $4,154/mo

    Rent Zestimate®

    Refinance and save

    $3,741/mo

    Est. payment

    Refinancing to a lower rate could help reduce your monthly payments and save thousands over the life of the loan.

    See today's rates

    $3,741/mo

    Est. payment

    Explore your selling options

    Work with a Zillow partner agent

    Leverage their expertise and Zillow's premium Showcase listings to get your home seen by more buyers.

    Get started

    List with your own agent

    Get your home in front of millions of buyers by listing it on Zillow.

    Learn how to do it

    Sell it yourself

    Take full control of how buyers see your home on Zillow by listing For Sale by Owner (FSBO).

    List your home

    What's special

    Inground saltwater poolGlass sliderStately brick facadeFrench doorsNewer ss applcsTons of cabinetsDouble sink vanity

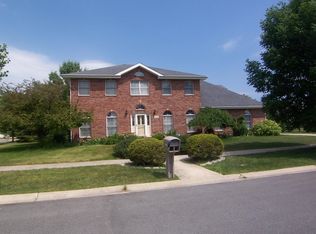
    STUNNING MUNSTER 4Bdrm/4Bth, 2-Sty w/FINISHED BASEMENT & POOL & heated 2.5 car garage. The stately brick facade welcomes you into the impressive 2 sty foyer in this comfortably elegant home. Formal DR features a tray ceiling and thoughtful indentation for a china cabinet and is across from the sunny home office with French Doors. Step into the great room w/fireplace and enjoy the view of the lush yard/pool. The kitchen offers tons of cabinets, newer SS applcs & planning desk/nook. Glass Slider leads out to deck & inground saltwater pool w/new liner. The mudroom links kitchen to garage w/lots of storage. Upper Level offers 4 bdrms, including primary ensuite w/jetted tub, shower, double sink vanity and w/in closet. MORE LIVING SPACE in newer remodeled basement rec room w/bar & fireplace PLUS craft room/2nd office. Newer HVAC (2017), TWO water heaters & recirc pump (2022). See attachment for all updates. Minutes from shopping, restaurants & AWARD WINNING SCHOOLS + LOW INDIANA TAXES!

    This property is off market, which means it's not currently listed for sale or rent on Zillow. This may be different from what's available on other websites or public sources.

    Zillow last checked:

    Listing updated:

    Listed by:

    Elizabeth Mudroncik,

    Better Homes and Gardens Real 219-999-8990

    Bought with:

    Valerie Marlow, RB18001786

    Coldwell Banker Realty

    Source: NIRA as distributed by MLS GRID,MLS#: 529858MLS Logo

    Facts & features

    Interior

    Bedrooms & bathrooms
    • Bedrooms: 4
    • Bathrooms: 4
    • Full bathrooms: 2
    • 3/4 bathrooms: 1
    • 1/2 bathrooms: 1
    Rooms
    • Room types: Bathroom, Bedroom 2, Bedroom 3, Bedroom 4, Bonus Room, Dining Room, Great Room, Kitchen, Laundry, Office, Other Room, Primary Bedroom
    Primary bedroom
    • Area: 165
    • Dimensions: 15 x 11
    Bedroom 2
    • Area: 132
    • Dimensions: 12 x 11
    Bedroom 3
    • Area: 121
    • Dimensions: 11 x 11
    Bedroom 4
    • Area: 143
    • Dimensions: 13 x 11
    Bathroom
    • Description: 3/4
    Bathroom
    • Description: 1/2
    Bathroom
    • Description: Full
    Bathroom
    • Description: Full
    Bonus room
    • Area: 928
    • Dimensions: 32 x 29
    Great room
    • Dimensions: 19 x 15
    Kitchen
    • Area: 484
    • Dimensions: 22 x 22
    Laundry
    • Dimensions: 11 x 10
    Office
    • Dimensions: 14 x 11
    Other
    • Dimensions: 8 x 10
    Other
    • Dimensions: 6 x 7
    Heating
    • Forced Air, Humidity Control, Natural Gas
    Appliances
    • Included: Built-In Gas Range, Dishwasher, Disposal, Dryer, Exhaust Fan, Microwave, Oven, Range Hood, Refrigerator, Washer
    Features
    • Wet Bar
    • Basement: Interior Entry,Sump Pump
    • Number of fireplaces: 2
    • Fireplace features: Great Room, Living Room, Recreation Room
    Interior area
    • Total structure area: 3,636
    • Total interior livable area: 3,636 sqft
    • Finished area above ground: 2,518

    Property

    Parking
    • Total spaces: 2.5
    • Parking features: Attached
    • Attached garage spaces: 2.5
    Features
    • Levels: Two
    • Patio & porch: Deck, Patio
    • Exterior features: Gas Grill, Lighting
    • Pool features: In Ground
    • Has spa: Yes
    • Spa features: Bath
    • Fencing: Fenced
    • Frontage length: 90
    Lot
    • Size: 0.28 Acres
    • Dimensions: 90 x 135
    • Features: Landscaped, Level, Paved, Sprinklers In Front, Sprinklers In Rear
    Details
    • Parcel number: 450732154013000027

    Construction

    Type & style
    • Home type: SingleFamily
    • Property subtype: Single Family Residence
    Condition
    • New construction: No
    • Year built: 2000

    Utilities & green energy

    • Water: Public
    • Utilities for property: Cable Available

    Community & HOA

    Community
    • Features: Curbs, Sidewalks
    • Subdivision: Meadows Of St George
    HOA
    • Has HOA: No
    Location
    • Region: Munster

    Financial & listing details

    • Price per square foot: $204/sqft
    • Tax assessed value: $447,600
    • Annual tax amount: $6,056
    • Date on market: 2/28/2024
    • Listing agreement: Exclusive Right To Sell
    • Listing terms: Cash,Conventional
    • Road surface type: Paved

    Price history

    DateEventPrice
    6/26/2023Sold$676,000$186/sqft
    Source: NIRA as distributed by MLS GRID #529858 Report a problem
    5/15/2023Contingent$676,000+4%$186/sqft
    Source: NIRA as distributed by MLS GRID #529858 Report a problem
    5/11/2023Listed for sale$650,000$179/sqft
    Source: NIRA as distributed by MLS GRID #529858 Report a problem

    Public tax history

    YearProperty taxesTax assessment
    2025$8,844 +32.1%$678,900 +2.3%
    2024$6,697 +5.2%$663,400 +31.9%
    2023$6,364 +5.1%$502,800 +6.5%
    2022$6,056 +2.9%$471,900 +5.4%
    2021$5,888 +1.9%$447,600 +3.1%
    2020$5,779 -15.7%$434,300 -0.6%
    2019$6,857 +1%$437,000 +0.8%
    2018$6,787 +8.7%$433,500 +1.4%
    2017$6,244 $427,400 -0.2%
    2016$6,244 -5.7%$428,400 +0.3%
    2014$6,621 +27.6%$427,200 +24.2%
    2013$5,190 +0.2%$343,900 -0.4%
    2012$5,180 -5.7%$345,200 -3.1%
    2011$5,494 +0.4%$356,200 -4.7%
    2010$5,470 $373,800 -1.4%
    2009-- $379,100 -15.1%
    2007-- $446,500 +29.9%
    2006-- $343,700
    2005-- $343,700
    2004-- $343,700 +169.8%
    2003-- $127,400
    2002-- $127,400
    Find assessor info on the county website

    Neighborhood: 46321

    Nearby schools

    GreatSchools rating
    Schools provided by the listing agent
    • Elementary: Frank H Hammond Elementary School
    • High: Munster High School

    Source: NIRA as distributed by MLS GRID. This data may not be complete. We recommend contacting the local school district to confirm school assignments for this home.

    Get a cash offer in 3 minutes
    Find out how much your home could sell for in as little as 3 minutes with a no-obligation cash offer.
    Estimated market value
    $741,700
    Get a cash offer in 3 minutes
    Find out how much your home could sell for in as little as 3 minutes with a no-obligation cash offer.
    Estimated market value
    $741,700