Skip main navigation
Closed
  • $299,000

    1725 E 84th St, Chicago, IL 60617

    4beds
    1,888sqft
    Single Family Residence
    Built in 1925
    3,920 Square Feet Lot
    $302,200 Zestimate®
    $158/sqft
    $2,528 Estimated rent

    Home value

    $302,200

    $275,000 - $332,000

    $2,528/mo

    Zestimate® history
    Loading
    Loading...

    Owner options

    List your home for rent

    $2,528/mo

    Rent Zestimate®

    Find your next renter with Zillow Rental Manager. Plus, with online applications, you can quickly screen prospective tenants – for free.

    Learn more

    $2,528/mo

    Rent Zestimate®

    Refinance and save

    $2,247/mo

    Est. payment

    Refinancing to a lower rate could help reduce your monthly payments and save thousands over the life of the loan.

    See today's rates

    $2,247/mo

    Est. payment

    Explore your selling options

    Work with a Zillow partner agent

    Leverage their expertise and Zillow's premium Showcase listings to get your home seen by more buyers.

    Get started

    List with your own agent

    Get your home in front of millions of buyers by listing it on Zillow.

    Learn how to do it

    Sell it yourself

    Take full control of how buyers see your home on Zillow by listing For Sale by Owner (FSBO).

    List your home

    What's special

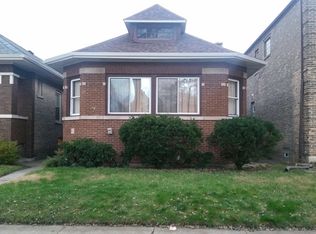
    Offering nearly 3,000 square feet of finished living space across three beautifully finished levels, this exceptional Chicago brick bungalow perfectly blends timeless craftsmanship with thoughtful modern updates. From the moment you arrive, you'll be welcomed by outstanding curb appeal, manicured landscaping, and a charming front porch that sets the stage for everything this meticulously maintained home has to offer. Step inside and experience the warmth and character that make this home truly special. Gorgeous original hardwood floors, rich natural woodwork, and inviting living and dining spaces create a welcoming atmosphere that perfectly blends classic Chicago craftsmanship with everyday comfort. The main level offers generously sized bedrooms and an updated full bathroom, while the expansive second-level retreat provides incredible flexibility as a luxurious primary suite, home office, fitness area, or additional living space. Originally configured as two bedrooms, this impressive area offers the potential to be converted back, providing added versatility for future owners. The fully finished basement is truly an extension of the home, offering a spacious recreation room, custom bar, additional bedroom, full bathroom, office/flex space, finished laundry room, and ample storage. Recent improvements include a newer HVAC system (approximately 2 years old), updated bathrooms, and beautifully maintained mechanicals. Step outside to enjoy the private, fully fenced backyard, professional landscaping, and detached garage. Conveniently located near parks, schools, shopping, public transportation, and major expressways, this move-in ready home offers the perfect combination of classic Chicago charm and modern comfort

    Zillow last checked:

    Listing updated:

    Listed by:

    Arthur Williams (630)730-5471,

    eXp Realty

    Bought with:

    Karen Biazar

    North Clybourn Group, Inc.

    Source: MRED as distributed by MLS GRID,MLS#: 12709978MLS Logo

    Facts & features

    Interior

    Bedrooms & bathrooms
    • Bedrooms: 4
    • Bathrooms: 2
    • Full bathrooms: 2
    Rooms
    • Room types: No additional rooms
    Primary bedroom
    • Features: Flooring (Carpet), Window Treatments (Blinds)
    • Level: Second
    • Area: 708 Square Feet
    • Dimensions: 12X59
    Bedroom 2
    • Features: Flooring (Hardwood), Window Treatments (Blinds)
    • Level: Main
    • Area: 242 Square Feet
    • Dimensions: 11X22
    Bedroom 3
    • Features: Flooring (Hardwood)
    • Level: Main
    • Area: 110 Square Feet
    • Dimensions: 10X11
    Bedroom 4
    • Features: Flooring (Other)
    • Level: Basement
    • Area: 100 Square Feet
    • Dimensions: 10X10
    Dining room
    • Features: Flooring (Hardwood), Window Treatments (Blinds)
    • Level: Main
    • Area: 156 Square Feet
    • Dimensions: 12X13
    Kitchen
    • Features: Flooring (Hardwood), Window Treatments (Blinds)
    • Level: Main
    • Area: 130 Square Feet
    • Dimensions: 10X13
    Laundry
    • Features: Flooring (Other)
    • Level: Basement
    • Area: 154 Square Feet
    • Dimensions: 11X14
    Living room
    • Features: Flooring (Hardwood), Window Treatments (Blinds)
    • Level: Main
    • Area: 180 Square Feet
    • Dimensions: 12X15
    Heating
    • Natural Gas, Electric
    Cooling
    • Central Air, Window Unit(s)
    Appliances
    • Included: Humidifier
    • Laundry: Gas Dryer Hookup, In Unit, Sink
    Features
    • Dry Bar, 1st Floor Bedroom, Walk-In Closet(s), Granite Counters, Separate Dining Room, Pantry
    • Flooring: Hardwood, Carpet
    • Doors: Storm Door(s)
    • Windows: Blinds
    • Basement: Finished,Full
    • Attic: Finished
    Interior area
    • Total structure area: 1,888
    • Total interior livable area: 1,888 sqft

    Property

    Parking
    • Total spaces: 2
    • Parking features: Concrete, Garage Door Opener, Yes, Garage Owned, Detached, Garage
    • Garage spaces: 2
    • Has uncovered spaces: Yes
    Accessibility
    • Accessibility features: No Disability Access
    Features
    • Stories: 1.5
    • Patio & porch: Patio
    Lot
    • Size: 3,920 Square Feet
    • Dimensions: 25 X 125
    Details
    • Parcel number: 20363090070000
    • Special conditions: None
    • Other equipment: TV-Cable, Ceiling Fan(s)

    Construction

    Type & style
    • Home type: SingleFamily
    • Architectural style: Bungalow
    • Property subtype: Single Family Residence
    Materials
    • Brick
    • Foundation: Concrete Perimeter
    • Roof: Asphalt
    Condition
    • New construction: No
    • Year built: 1925

    Utilities & green energy

    • Electric: Circuit Breakers
    • Sewer: Public Sewer
    • Water: Lake Michigan

    Community & HOA

    Community
    • Features: Park, Other
    • Security: Carbon Monoxide Detector(s)
    HOA
    • Services included: None
    Location
    • Region: Chicago

    Financial & listing details

    • Price per square foot: $158/sqft
    • Tax assessed value: $131,010
    • Annual tax amount: $1,970
    • Date on market: 7/20/2026
    • Listing terms: Cash
    • Ownership: Fee Simple

    Price history

    DateEventPrice
    8/25/2026Listing removed$2,600$1/sqft
    Source: Zillow Rentals Report a problem
    8/20/2026Price change$2,600+18.2%$1/sqft
    Source: Zillow Rentals Report a problem
    8/18/2026Listed for rent$2,200$1/sqft
    Source: Zillow Rentals Report a problem
    8/14/2026Sold$299,000$158/sqft
    Source: MRED as distributed by MLS GRID #12709978 Report a problem
    7/27/2026Contingent$299,000$158/sqft
    Source: MRED as distributed by MLS GRID #12709978 Report a problem
    7/20/2026Listed for sale$299,000-3.5%$158/sqft
    Source: MRED as distributed by MLS GRID #12709978 Report a problem
    7/20/2026Listing removed$309,900$164/sqft
    Source: eXp Realty #12706778 Report a problem
    7/16/2026Listed for sale$309,900+53.4%$164/sqft
    Source: MRED as distributed by MLS GRID #12706778 Report a problem
    4/12/2010Sold$202,000+445.9%$107/sqft
    Source: Public Record Report a problem
    3/24/2009Sold$37,000-86.8%$20/sqft
    Source: Public Record Report a problem
    3/31/2006Sold$280,000+124.9%$148/sqft
    Source: Public Record Report a problem
    10/20/2005Sold$124,500+16.4%$66/sqft
    Source: Public Record Report a problem
    10/6/2000Sold$107,000$57/sqft
    Source: Public Record Report a problem

    Public tax history

    YearProperty taxesTax assessment
    2024$1,970 +7.5%$13,101 +9.2%
    2023$1,832 +3.8%$11,999
    2022$1,764 +1.2%$11,999
    2021$1,743 -1.9%$11,999 +8.3%
    2020$1,776 -0.4%$11,075 -10%
    2019$1,783 +1.8%$12,306
    2018$1,752 -23.5%$12,306 -12.2%
    2017$2,289 -18.4%$14,010
    2016$2,806 +9.3%$14,010
    2015$2,567 +2.3%$14,010 +3.6%
    2014$2,510 +2%$13,527
    2013$2,460 +1.4%$13,527
    2012$2,427 +10.4%$13,527 -0.3%
    2011$2,198 +15%$13,565
    2010$1,912 +4%$13,565
    2009$1,838 -15.3%$13,565 -10.3%
    2008$2,170 +1%$15,128
    2007$2,149 -1.1%$15,128
    2006$2,172 +13.4%$15,128 +29.1%
    2005$1,915 +59%$11,722
    2004$1,204 +4.5%$11,722
    2003$1,153 -5.4%$11,722 +36.2%
    2002$1,219 +6.9%$8,607
    2001$1,140 -16.8%$8,607
    2000$1,370 -0.7%$8,607 +20.7%
    1999$1,379 $7,129
    Find assessor info on the county website

    Neighborhood: Stony Island Park

    Nearby schools

    GreatSchools rating
    Schools provided by the listing agent
    • High: Chicago Vocational Career Acad S
    • District: 299

    Source: MRED as distributed by MLS GRID. This data may not be complete. We recommend contacting the local school district to confirm school assignments for this home.

    Get pre-qualified for a loan
    At Zillow Home Loans, we can pre-qualify you in as little as 5 minutes with no impact to your credit score.

    An equal housing lender. NMLS #10287.