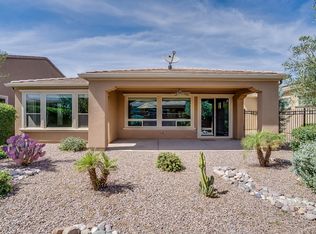
Prepare to be captivated by this meticulously renovated home, inspired by custom builder upgrades. Nestled on a stunning corner lot in the esteemed Encanterra Country Club, this is a true dream residence which has been transformed both inside & out, creating a pristine haven tailored for the most discerning buyers. As you approach, the curb appeal is nothing short of enchanting. The journey begins in the thoughtfully expanded courtyard, adorned with a water feature and lush plants, setting the stage for the allure that awaits within. Meander through the side yard to the backyard, where limestone pavers guide the way amidst tall plants, forming a private oasis. The serene and yet entertaining backyard features an outdoor kitchen with a barbecue, a pergola, and a 2 in 1 water/fire feature. Step inside, the long wood plank-style luxury vinyl flooring sets the tone for the interior's contemporary elegance. The spacious great room seamlessly connects to a gourmet kitchen boasting an extended island that seats 6 comfortably, a wine fridge, and quartz countertops that continue on to the backsplash. The striking and stylish navy-blue cabinets, reaching to the ceiling and finished with glass doors, add a touch of sophistication. Show-stopping chandeliers illuminate the space, complementing the Quartz-accented built-in gas fireplace and shelves.
The master bedroom is a true retreat, featuring an ensuite with a beautifully renovated shower, dual shower heads, frameless glass enclosure, quartz countertops, and custom walk-in closet. The front bedroom also impresses with a custom closet and an upgraded ensuite. Practicality meets style in the smartspace/laundry room, with quartz countertops and ample cabinetry for efficient household management. The den with French doors is so versatile and can function as an office, workout room, or bedroom, etc.. What's more...a two-car garage and a separate one-car garage that is perfect for extra storage and a golf cart. This unique, one-of-a-kind home is a rare gem that seamlessly blends sophistication, practicality, and luxury. Arizona Living is Right Here Waiting for You!!
Sold for $859,000
Street View
$859,000
1725 E VERDE Boulevard, Queen Creek, AZ 85140
2beds
3baths
2,123sqft
Single Family Residence
Built in 2015
6,165 Square Feet Lot
$722,400 Zestimate®
$405/sqft
$2,764 Estimated rent
Home value
$722,400
$679,000 - $766,000
$2,764/mo
Zestimate® history
Owner options
List your home for rent
$2,764/mo
Rent Zestimate®
Find your next renter with Zillow Rental Manager. Plus, with online applications, you can quickly screen prospective tenants – for free.
$2,764/mo
Rent Zestimate®
Refinance and save
$6,429/mo
Est. payment
Refinancing to a lower rate could help reduce your monthly payments and save thousands over the life of the loan.
$6,429/mo
Est. payment
Explore your selling options
Work with a Zillow partner agent
Leverage their expertise and Zillow's premium Showcase listings to get your home seen by more buyers.
Get startedList with your own agent
Get your home in front of millions of buyers by listing it on Zillow.
Learn how to do itSell it yourself
Take full control of how buyers see your home on Zillow by listing For Sale by Owner (FSBO).
List your homeWhat's special
Golf cartContemporary eleganceFire featureMaster bedroomCustom builder upgradesPristine havenLush plants
Zillow last checked:
Listing updated:
Listed by:
Grady A Rohn 480-459-9756,
Keller Williams Realty Sonoran Living
Bought with:
Jeffrey T Raskin, BR520366000
HomeSmart
Source: ARMLS,MLS#: 6646122
Facts & features
Interior
Bedrooms & bathrooms
- Bedrooms: 2
- Bathrooms: 3
Heating
- Natural Gas
Cooling
- Central Air, Ceiling Fan(s), Programmable Thmstat
Appliances
- Included: Gas Cooktop, Water Purifier
Features
- High Speed Internet, Double Vanity, Breakfast Bar, 9+ Flat Ceilings, Kitchen Island, 3/4 Bath Master Bdrm
- Flooring: Vinyl
- Windows: Low Emissivity Windows, Double Pane Windows, Vinyl Frame
- Has basement: No
- Has fireplace: Yes
- Fireplace features: Fire Pit, Gas
Interior area
- Total structure area: 2,123
- Total interior livable area: 2,123 sqft
Property
Parking
- Total spaces: 5
- Parking features: Garage Door Opener, Direct Access, Golf Cart Garage
- Garage spaces: 3
- Uncovered spaces: 2
Features
- Stories: 1
- Patio & porch: Covered, Patio
- Spa features: None
- Fencing: Block,Wrought Iron
Lot
- Size: 6,165 Square Feet
- Features: Sprinklers In Rear, Sprinklers In Front, Corner Lot, Desert Back, Desert Front, Gravel/Stone Front, Gravel/Stone Back, Synthetic Grass Frnt, Synthetic Grass Back, Auto Timer H2O Front, Auto Timer H2O Back
Details
- Parcel number: 10953015
- Special conditions: Owner/Agent
Construction
Type & style
- Home type: SingleFamily
- Architectural style: Santa Barbara/Tuscan
- Property subtype: Single Family Residence
Materials
- Stucco, Wood Frame, Painted
- Roof: Tile
Condition
- Year built: 2015
Details
- Builder name: Shea Homes
Utilities & green energy
- Sewer: Public Sewer
- Water: City Water
Community & HOA
Community
- Features: Golf, Pickleball, Gated, Community Spa, Community Spa Htd, Guarded Entry, Concierge, Tennis Court(s), Playground, Biking/Walking Path, Fitness Center
- Security: Security System Owned
- Subdivision: Encanterra
HOA
- Has HOA: Yes
- Services included: Maintenance Grounds, Street Maint
- HOA fee: $1,435 quarterly
- HOA name: Encanterra Community Association
- HOA phone: 602-957-9191
Location
- Region: San Tan Valley
Financial & listing details
- Price per square foot: $405/sqft
- Tax assessed value: $530,762
- Annual tax amount: $3,690
- Date on market: 1/30/2024
- Cumulative days on market: 4 days
- Listing terms: Cash,Conventional,VA Loan
- Ownership: Fee Simple
Price history
| Date | Event | Price |
|---|---|---|
| 2/27/2024 | Sold | $859,000$405/sqft |
Source:  ARMLS #6646122 Report a problem ARMLS #6646122 Report a problem | ||
| 2/4/2024 | Pending sale | $859,000$405/sqft |
Source: ARMLS #6646122 Report a problem | ||
| 1/31/2024 | Listed for sale | $859,000+110%$405/sqft |
Source: ARMLS #6646122 Report a problem | ||
| 11/25/2020 | Sold | $409,000-0.2%$193/sqft |
Source: ARMLS #6066314 Report a problem | ||
| 11/7/2020 | Pending sale | $410,000$193/sqft |
Source: Opendoor Brokerage, LLC #6066314 Report a problem | ||
| 11/5/2020 | Price change | $410,000-4%$193/sqft |
Source: Opendoor Brokerage, LLC #6066314 Report a problem | ||
| 10/8/2020 | Price change | $427,000-0.7%$201/sqft |
Source: Opendoor Brokerage, LLC #6066314 Report a problem | ||
| 9/24/2020 | Price change | $430,000-1.1%$203/sqft |
Source: Opendoor Brokerage, LLC #6066314 Report a problem | ||
| 9/11/2020 | Price change | $435,000-1.1%$205/sqft |
Source: Opendoor Brokerage, LLC #6066314 Report a problem | ||
| 8/27/2020 | Price change | $440,000-1.3%$207/sqft |
Source: Opendoor Brokerage, LLC #6066314 Report a problem | ||
| 8/6/2020 | Price change | $446,000-0.4%$210/sqft |
Source: Opendoor Brokerage, LLC #6066314 Report a problem | ||
| 7/23/2020 | Price change | $448,000-0.4%$211/sqft |
Source: Opendoor Brokerage, LLC #6066314 Report a problem | ||
| 7/9/2020 | Price change | $450,000-1.1%$212/sqft |
Source: Opendoor Brokerage, LLC #6066314 Report a problem | ||
| 6/25/2020 | Price change | $455,000-1.5%$214/sqft |
Source: Opendoor Brokerage, LLC #6066314 Report a problem | ||
| 6/11/2020 | Price change | $462,000-0.6%$218/sqft |
Source: Opendoor Brokerage, LLC #6066314 Report a problem | ||
| 5/28/2020 | Price change | $465,000-0.4%$219/sqft |
Source: Opendoor Brokerage, LLC #6066314 Report a problem | ||
| 5/14/2020 | Price change | $467,000-0.6%$220/sqft |
Source: Opendoor Brokerage, LLC #6066314 Report a problem | ||
| 5/1/2020 | Price change | $470,000-0.8%$221/sqft |
Source: Opendoor Brokerage, LLC #6066314 Report a problem | ||
| 4/15/2020 | Listed for sale | $474,000+4.5%$223/sqft |
Source: Opendoor Brokerage, LLC #6066314 Report a problem | ||
| 3/23/2020 | Sold | $453,400+40.9%$214/sqft |
Source: Public Record Report a problem | ||
| 11/30/2015 | Sold | $321,818$152/sqft |
Source: Public Record Report a problem | ||
Public tax history
| Year | Property taxes | Tax assessment |
|---|---|---|
| 2026 | $4,236 +1.7% | $53,076 +0.6% |
| 2025 | $4,164 +12.9% | $52,753 -8.5% |
| 2024 | $3,690 -0.5% | $57,642 +15.9% |
| 2023 | $3,710 +2.2% | $49,716 -5.7% |
| 2022 | $3,632 -12.1% | $52,735 +8.1% |
| 2021 | $4,134 +35.6% | $48,803 +2.3% |
| 2020 | $3,048 +4.9% | $47,691 +55.7% |
| 2019 | $2,907 +3% | $30,622 -1.7% |
| 2018 | $2,824 +3335.1% | $31,136 -1.3% |
| 2017 | $82 | $31,535 |
| 2016 | -- | -- |
| 2014 | -- | $480 |
Find assessor info on the county website
Neighborhood: 85140
Nearby homes
- $613,700-- bd-- ba2.2k sqft1745 E Verde Blvd, San Tan Valley, AZ 85140Off Market
- $466,4002 bd2 ba1.5k sqft1720 E Elysian Pass, San Tan Valley, AZ 85140Off Market

- $661,400-- bd-- ba2.1k sqft1685 E Verde Blvd, San Tan Valley, AZ 85140Off Market
- $419,2002 bd2 ba1.4k sqft1763 E Verde Blvd, San Tan Valley, AZ 85140Off Market
- $691,1002 bd2 ba2.1k sqft1736 E Elysian Pass, San Tan Valley, AZ 85140Off Market
- $438,7002 bd2 ba1.4k sqft1752 E Elysian Pass, San Tan Valley, AZ 85140Off Market
- $3,7002 bd3 ba2.6k sqft1684 E Elysian Pass, San Tan Valley, AZ 85140For Rent
- $681,200-- bd-- ba2.1k sqft1726 E Verde Blvd, San Tan Valley, AZ 85140Off Market
Nearby schools
GreatSchools rating
- 3/10J. O. Combs Middle SchoolGrades: K-8Distance: 0.9 mi
- 7/10Combs High SchoolGrades: 8-12Distance: 4.8 mi
- 3/10Ellsworth Elementary SchoolGrades: PK-6Distance: 1.5 mi
Schools provided by the listing agent
- Elementary: Ellsworth Elementary School
- Middle: J. O. Combs Middle School
- High: Combs High School
- District: J. O. Combs Unified School District
Source: ARMLS. This data may not be complete. We recommend contacting the local school district to confirm school assignments for this home.
Get a cash offer in 3 minutes
Find out how much your home could sell for in as little as 3 minutes with a no-obligation cash offer.
Estimated market value
$722,400
Get a cash offer in 3 minutes
Find out how much your home could sell for in as little as 3 minutes with a no-obligation cash offer.
Estimated market value
$722,400
- Arizona
- Pinal County
- San Tan Valley
- 85140
- 1725 E VERDE Boulevard
Nearby cities
Nearby zip codes
Other San Tan Valley Topics
