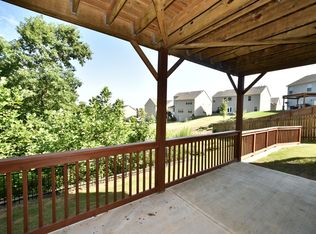
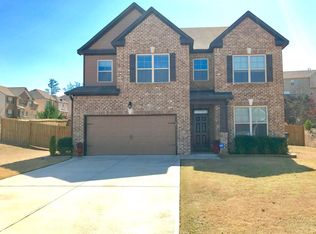
Home To Be Built/Photo is Rendering; Not Actual House. Albany plan has 5 BDRMS, 4 BTHS w/ 2 car garage on a basement. Main level features hardwoods, 9' ceilings, guest suite & full BTH. Kitchen includes 42" maple cabinetry, granite countertops, tile backsplash, SS APPS & view to family room. Upstairs find the Master Retreat w/ trey ceiling, spa like BTH w/ dual vanities, separate tub/shower & large walk in closet. Three secondary BDRMS, 1 w/ jack & jill BTH, loft & laundry room also on 2nd floor. Basement is stubbed for bath. Enjoy the beautiful deck for outdoor living!
This property is not currently displayed as for sale or rent on Zillow. This may be different from what's on other websites or public sources.