Enjoy elevated Edgewater living with panoramic views of the Denver skyline, Sloan’s Lake, and the Front Range—all from one thoughtfully designed townhome. This residence offers a modern layout built for both everyday comfort and effortless entertaining, with flexible living spaces and outdoor areas that truly set it apart.
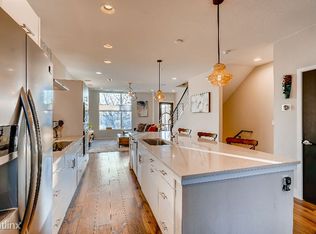
The main living level features an open-concept design filled with natural light, seamlessly connecting the kitchen, dining, and living areas. The kitchen is anchored by a large island and finished with sleek cabinetry, quartz countertops, stainless steel appliances, and contemporary lighting—creating a space that feels equally refined and inviting. The living area flows naturally outdoors, making it easy to take in the surrounding views and Colorado sunshine.
Each of the three bedrooms is a private suite with its own full bathroom, offering comfort, privacy, and flexibility for guests, roommates, or work-from-home living. The primary suite serves as a true retreat, complete with a spa-inspired bath and generous closet space.
The true don’t-miss opportunity is the rooftop terrace—an elevated outdoor escape with sweeping views stretching from Sloan’s Lake to downtown Denver and west to the mountains. The rooftop includes a covered porch area, offering added privacy and a cozy setting for outdoor dinners, morning coffee, or quiet evenings. The open-air space is perfect for entertaining or taking in sunsets and city lights, and it features gas and water hookups, a designated wet bar area, and the potential for a rooftop hot tub—allowing you to customize this outdoor retreat exactly the way you’ve always imagined.
Complete with an attached garage and located just moments from Sloan’s Lake trails, Edgewater Public Market, local cafés, breweries, and parks, this home blends modern design with one of Denver’s most dynamic neighborhoods.
Sold for $746,000
$746,000
1725 Eaton Street, Lakewood, CO 80214
3beds
1,849sqft
Townhouse
Built in 2016
-- sqft lot
$728,300 Zestimate®
$403/sqft
$3,356 Estimated rent
Home value
$728,300
$685,000 - $772,000
$3,356/mo
Zestimate® history
Owner options
List your home for rent
$3,356/mo
Rent Zestimate®
Find your next renter with Zillow Rental Manager. Plus, with online applications, you can quickly screen prospective tenants – for free.
$3,356/mo
Rent Zestimate®
Refinance and save
$4,342/mo
Est. payment
Refinancing to a lower rate could help reduce your monthly payments and save thousands over the life of the loan.
$4,342/mo
Est. payment
Explore your selling options
Work with a Zillow partner agent
Leverage their expertise and Zillow's premium Showcase listings to get your home seen by more buyers.
Get startedList with your own agent
Get your home in front of millions of buyers by listing it on Zillow.
Learn how to do itSell it yourself
Take full control of how buyers see your home on Zillow by listing For Sale by Owner (FSBO).
List your homeWhat's special
Zillow last checked:
Listing updated:
Listed by:
Brian Conley 303-668-4146 letsgetrealty@gmail.com,
West and Main Homes Inc
Bought with:
Christopher Darling, 100080194
Keller Williams DTC
Source: REcolorado as distributed by MLS GRID,MLS#: 1558636
Facts & features
Interior
Bedrooms & bathrooms
- Bedrooms: 3
- Bathrooms: 4
- Full bathrooms: 3
- 1/2 bathrooms: 1
- Main level bathrooms: 2
- Main level bedrooms: 1
Bedroom
- Description: Ground Level Bedroom/Office With En Suite Bath
- Level: Main
Bedroom
- Description: Bath In Every Bedroom
- Level: Upper
Bedroom
- Level: Upper
Bathroom
- Description: En Suite In Ground Level Bedroom
- Level: Main
Bathroom
- Level: Main
Bathroom
- Description: En Suite Wet Room With Side-By-Side Tub/Shower
- Level: Upper
Bathroom
- Level: Upper
Laundry
- Description: Washer And Dryer Included
- Level: Upper
Heating
- Forced Air
Cooling
- Central Air
Appliances
- Included: Cooktop, Dishwasher, Disposal, Dryer, Gas Water Heater, Microwave, Oven, Range Hood, Refrigerator, Washer
Features
- Ceiling Fan(s), Entrance Foyer, Five Piece Bath, High Speed Internet, Kitchen Island, Open Floorplan, Primary Suite, Quartz Counters, Sound System, Walk-In Closet(s), Wired for Data
- Flooring: Carpet, Tile, Wood
- Windows: Window Coverings
- Has basement: No
- Common walls with other units/homes: 2+ Common Walls
Interior area
- Total structure area: 1,849
- Total interior livable area: 1,849 sqft
- Finished area above ground: 1,849
Property
Parking
- Total spaces: 2
- Parking features: Dry Walled
- Attached garage spaces: 2
Features
- Levels: Three Or More
- Entry location: Ground
- Patio & porch: Covered, Deck, Rooftop
- Exterior features: Balcony, Gas Valve, Lighting
- Has view: Yes
- View description: City, Lake, Mountain(s)
- Has water view: Yes
- Water view: Lake
Lot
- Features: Sprinklers In Front
Details
- Parcel number: 502990
- Special conditions: Standard
Construction
Type & style
- Home type: Townhouse
- Architectural style: Urban Contemporary
- Property subtype: Townhouse
- Attached to another structure: Yes
Materials
- Cement Siding, Stone, Stucco
- Roof: Membrane
Condition
- Year built: 2016
Utilities & green energy
- Electric: 220 Volts
- Sewer: Public Sewer
- Water: Public
- Utilities for property: Cable Available, Electricity Connected, Internet Access (Wired), Natural Gas Connected, Phone Available
Community & HOA
Community
- Security: Carbon Monoxide Detector(s), Video Doorbell
- Subdivision: Edgewater
HOA
- Has HOA: No
Location
- Region: Lakewood
Financial & listing details
- Price per square foot: $403/sqft
- Tax assessed value: $591,599
- Annual tax amount: $3,792
- Date on market: 1/23/2026
- Listing terms: 1031 Exchange,Cash,Conventional,FHA,VA Loan
- Exclusions: Seller's Personal Property And Staging Items
- Ownership: Individual
- Electric utility on property: Yes
- Road surface type: Paved
Price history
| Date | Event | Price |
|---|---|---|
| 2/20/2026 | Sold | $746,000-0.5%$403/sqft |
Source:  REcolorado as distributed by MLS GRID #1558636 Report a problem REcolorado as distributed by MLS GRID #1558636 Report a problem | ||
| 2/1/2026 | Pending sale | $750,000$406/sqft |
Source: REcolorado as distributed by MLS GRID #1558636 Report a problem | ||
| 1/22/2026 | Listed for sale | $750,000+50.3%$406/sqft |
Source: REcolorado as distributed by MLS GRID #1558636 Report a problem | ||
| 12/18/2025 | Listing removed | $3,295$2/sqft |
Source: Zillow Rentals Report a problem | ||
| 11/14/2025 | Price change | $3,295-5.7%$2/sqft |
Source: Zillow Rentals Report a problem | ||
| 10/30/2025 | Price change | $3,495-2.9%$2/sqft |
Source: Zillow Rentals Report a problem | ||
| 9/29/2025 | Price change | $3,600-2%$2/sqft |
Source: Zillow Rentals Report a problem | ||
| 9/12/2025 | Price change | $3,675-0.5%$2/sqft |
Source: Zillow Rentals Report a problem | ||
| 9/4/2025 | Price change | $3,695-2.6%$2/sqft |
Source: Zillow Rentals Report a problem | ||
| 8/23/2025 | Price change | $3,795-0.8%$2/sqft |
Source: Zillow Rentals Report a problem | ||
| 8/12/2025 | Price change | $3,825-1.9%$2/sqft |
Source: Zillow Rentals Report a problem | ||
| 7/23/2025 | Listed for rent | $3,900$2/sqft |
Source: Zillow Rentals Report a problem | ||
| 7/22/2025 | Listing removed | $3,900$2/sqft |
Source: Zillow Rentals Report a problem | ||
| 7/11/2025 | Price change | $3,900-4.9%$2/sqft |
Source: Zillow Rentals Report a problem | ||
| 7/1/2025 | Listed for rent | $4,100+5.1%$2/sqft |
Source: Zillow Rentals Report a problem | ||
| 8/22/2022 | Listing removed | -- |
Source: Zillow Rental Manager Report a problem | ||
| 8/10/2022 | Listed for rent | $3,900$2/sqft |
Source: Zillow Rental Manager Report a problem | ||
| 12/9/2016 | Sold | $499,000$270/sqft |
Source: Public Record Report a problem | ||
Public tax history
| Year | Property taxes | Tax assessment |
|---|---|---|
| 2025 | $3,792 +0.5% | $36,975 -11% |
| 2024 | $3,773 +7.8% | $41,564 |
| 2023 | $3,500 -1.4% | $41,564 +10.3% |
| 2022 | $3,551 +12.2% | $37,677 -2.8% |
| 2021 | $3,165 | $38,761 +11.7% |
| 2020 | $3,165 +1.3% | $34,691 |
| 2019 | $3,124 +30.2% | $34,691 +34.7% |
| 2018 | $2,400 | $25,758 |
| 2017 | $2,400 | $25,758 |
Find assessor info on the county website
Neighborhood: Northeast Lakewood
Nearby homes
- $687,2003 bd4 ba1.8k sqft1721 Eaton, Denver, CO 80214Off Market
- $610,8003 bd3 ba1.8k sqft1721 Eaton St, Lakewood, CO 80214Off Market
- $642,8003 bd4 ba1.7k sqft1729 Eaton St, Lakewood, CO 80214Off Market
- $611,0003 bd4 ba1.7k sqft1717 Eaton St, Lakewood, CO 80214Off Market

- $647,3003 bd4 ba1.7k sqft1709 Eaton St., Lakewood, CO 80214Off Market
- $732,1003 bd4 ba1.8k sqft1713 Eaton St, Lakewood, CO 80214Off Market
- $712,6003 bd4 ba1.8k sqft1705 Eaton St, Lakewood, CO 80214Off Market
- $755,7003 bd4 ba1.8k sqft1705 Eaton, Denver, CO 80214Off Market
Nearby schools
GreatSchools rating
- 4/10Edgewater Elementary SchoolGrades: PK-6Distance: 0.5 mi
- 3/10Jefferson High SchoolGrades: 7-12Distance: 0.8 mi
Schools provided by the listing agent
- Elementary: Edgewater
- Middle: Jefferson
- High: Jefferson
- District: Jefferson County R-1
Source: REcolorado as distributed by MLS GRID. This data may not be complete. We recommend contacting the local school district to confirm school assignments for this home.
Get a cash offer in 3 minutes
Find out how much your home could sell for in as little as 3 minutes with a no-obligation cash offer.
Estimated market value
$728,300
Get a cash offer in 3 minutes
Find out how much your home could sell for in as little as 3 minutes with a no-obligation cash offer.
Estimated market value
$728,300
- Colorado
- Jefferson County
- Lakewood
- 80214
- Northeast Lakewood
- 1725 Eaton Street
Nearby cities
Nearby neighborhoods
Nearby zip codes
Other Lakewood Topics
