Skip main navigation
Sold for $237,500
  • $237,500

    1725 Edison Avenue #2D, Bronx, NY 10461

    1beds
    528sqft
    Condominium, Residential
    Built in 1965
    -- sqft lot
    $241,700 Zestimate®
    $450/sqft
    $1,875 Estimated rent

    Home value

    $241,700

    $213,000 - $276,000

    $1,875/mo

    Zestimate® history
    Loading
    Loading...

    Owner options

    List your home for rent

    $1,875/mo

    Rent Zestimate®

    Find your next renter with Zillow Rental Manager. Plus, with online applications, you can quickly screen prospective tenants – for free.

    Learn more

    $1,875/mo

    Rent Zestimate®

    Refinance and save

    $1,657/mo

    Est. payment

    Refinancing to a lower rate could help reduce your monthly payments and save thousands over the life of the loan.

    See today's rates

    $1,657/mo

    Est. payment

    Explore your selling options

    Work with a Zillow partner agent

    Leverage their expertise and Zillow's premium Showcase listings to get your home seen by more buyers.

    Get started

    List with your own agent

    Get your home in front of millions of buyers by listing it on Zillow.

    Learn how to do it

    Sell it yourself

    Take full control of how buyers see your home on Zillow by listing For Sale by Owner (FSBO).

    List your home

    What's special

    Refinishing of hardwood floors
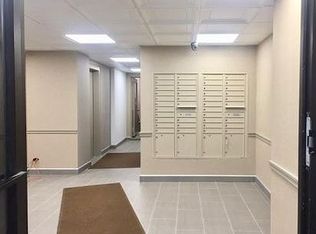
    Beautifully updated one bedroom one bath CONDO in the sought after Edison Condominium located in prime Pelham Bay neighborhood. Updates include refinished hardwood floors and freshly painted. Ideal location for commuting with easy access to the #6 train and hub of bus transportation on Westchester, Buhre and Crosby Avenues, plus easy access to Hutchinson River Parkway and I95. Maintenance of $461.19 includes gas, heat and water. The laundry room is conveniently located on the Lobby level. There is a paved parking lot in the rear of the building and presently has a waitlist. The building features elevator, intercom and security cameras. Current assessment of $114.50 until March 2030. Building allows renting and pets.

    Zillow last checked:

    Listing updated:

    Listed by:

    Maria Porco Rosa 347-739-4122,

    Weichert Realtors Legacy Group 718-597-2300

    Bought with:

    Egen Warner, 30WA0953542

    Coldwell Banker Realty

    Source: OneKey® MLS as distributed by MLS GRID,MLS#: 830635MLS Logo

    Facts & features

    Interior

    Bedrooms & bathrooms
    • Bedrooms: 1
    • Bathrooms: 1
    • Full bathrooms: 1
    Bedroom 1
    • Description: Queen-size bedroom, with beautiful freshly refinished wood floor, built in storage and large closet with double poles for hanging clothes
    Bathroom 1
    • Description: Full Bathroom, fully tiled, floors and walls
    Dining room
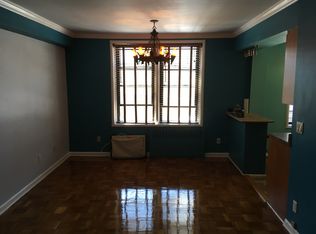
    • Description: Spacious dining area adjacent to kitchen with ceiling fan and recently refinished wood floor
    Kitchen
    • Description: Open Kitchen, modern L shaped kitchen with lots of storage
    Living room
    • Description: Bright and open Living Room, beautiful freshly refinished wood floor, large double mirrored door closet
    Heating
    • Oil, Steam
    Cooling
    • Wall/Window Unit(s)
    Appliances
    • Included: Gas Range, Refrigerator
    • Laundry: Laundry Room
    Features
    • Flooring: Hardwood
    • Attic: None
    • Has fireplace: No
    Interior area
    • Total structure area: 528
    • Total interior livable area: 528 sqft

    Property

    Parking
    • Parking features: Assigned, Waitlist
    Features
    • Levels: One
    Lot
    • Size: 0.46 Acres
    Details
    • Parcel number: 241631013
    • Special conditions: None

    Construction

    Type & style
    • Home type: Condo
    • Architectural style: Other
    • Property subtype: Condominium, Residential
    Materials
    • Brick
    Condition
    • Year built: 1965

    Utilities & green energy

    • Sewer: Public Sewer
    • Water: Public
    • Utilities for property: Electricity Connected, Natural Gas Connected, Sewer Connected, Water Connected

    Community & neighborhood

    Security
    • Security features: Video Cameras
    Location
    • Region: Bronx

    HOA & financial

    HOA
    • Has HOA: Yes
    • HOA fee: $461 monthly
    • Amenities included: Elevator(s), Live In Super
    • Services included: Common Area Maintenance, Maintenance Structure, Maintenance Grounds, Heat, Hot Water, Sewer, Snow Removal, Trash, Water
    • Association name: Veritas Property Management
    • Association phone: 212-799-2365

    Other

    Other facts
    • Listing agreement: Exclusive Right To Sell

    Price history

    DateEventPrice
    2/25/2026Sold$237,500$450/sqft
    Source: OneKey® MLS as distributed by MLS GRID #830635 Report a problem
    10/7/2025Pending sale$237,500$450/sqft
    Source: OneKey® MLS as distributed by MLS GRID #830635 Report a problem
    8/22/2025Price change$237,500-0.6%$450/sqft
    Source: OneKey® MLS as distributed by MLS GRID #830635 Report a problem
    7/17/2025Listed for sale$239,000$453/sqft
    Source: OneKey® MLS as distributed by MLS GRID #830635 Report a problem
    4/3/2025Pending sale$239,000$453/sqft
    Source: OneKey® MLS as distributed by MLS GRID #830635 Report a problem
    3/4/2025Listed for sale$239,000+364.1%$453/sqft
    Source: OneKey® MLS as distributed by MLS GRID #830635 Report a problem
    9/11/2003Sold$51,500$98/sqft
    Source: Public Record Report a problem

    Public tax history

    YearProperty taxesTax assessment
    2025$3,749 +2.1%$31,532 +2.6%
    2024$3,673 +1.6%$30,733 +0.7%
    2023$3,615 $30,510 +1.6%
    2022-- $30,020 +5.7%
    2021-- $28,403 -12.3%
    2020$2,543 +11.7%$32,386 +3.9%
    2019$2,277 -19%$31,164 +7.9%
    2018$2,813 +10.4%$28,877 +5.5%
    2017$2,547 +9.2%$27,378 +24.5%
    2016$2,332 $21,989 +25.1%
    2015$2,332 +80.6%$17,573 +11.8%
    2014$1,291 $15,721 -10%
    2013-- $17,469 -7.4%
    2012-- $18,862 +23.5%
    2011-- $15,274 -16.4%
    2010-- $18,269 +6.9%
    2009-- $17,086 +1.6%
    2008-- $16,823

    Find assessor info on the county website

    Neighborhood: Pelham Bay

    Nearby schools

    GreatSchools rating
    Schools provided by the listing agent
    • Elementary: Ps 71 Rose E Scala
    • Middle: Ms 101 Edward R Byrne
    • High: Herbert H Lehman High School

    Source: OneKey® MLS as distributed by MLS GRID. This data may not be complete. We recommend contacting the local school district to confirm school assignments for this home.