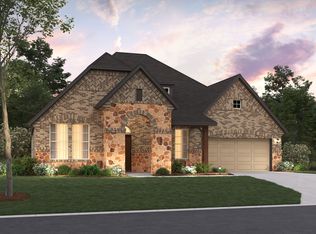
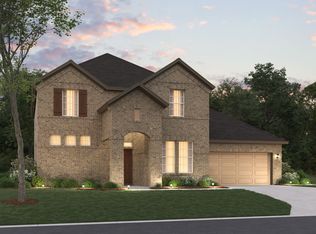
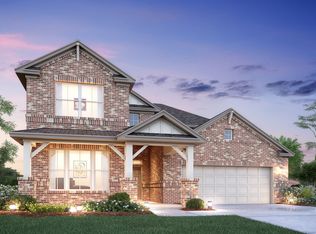
Every thoughtfully crafted detail of this spacious Sabine floorplan is sure to make you feel right at home. Step inside this 2,388 square foot dream home, and you'll be blown away by the open floorplan, stunning design features, gourmet kitchen layout, and ample storage space. Featuring 4 bedrooms, 3 bathrooms, and a 2-car garage, this space will surely check all of your boxes. A timeless brick exterior and charming covered porch make a beautiful first impression. Step inside the wide foyer to find warm, scraped wood flooring, adding rustic appeal and casual charm. The foyer pours into the expansive open-concept heart of the home. Rear-facing windows line the entire back wall of the family room, pouring in brilliant natural light. Best in function and form, a gourmet kitchen layout equips you to whip up the meals of your dreams. The kitchen is outfitted with GE® stainless steel appliances, a white tile backsplash laid in a popular herringbone pattern, white-painted cabinets, and stunning, light quartz countertops, ensuring quality craftsmanship does not go unnoticed. The large island boasts dark navy cabinetry for an extra pop of color. Looking for more room to entertain guests? Step outside to your extended covered patio, making the ideal spot to host backyard barbecues or enjoy a breath of fresh air. Wander into your luxurious owner's retreat, tucked quietly off of the family room. An extended bay window draws in sunlight, ma...
This property is not currently displayed as for sale or rent on Zillow. This may be different from what's on other websites or public sources.