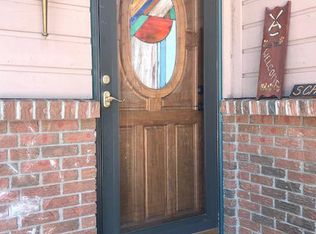
Skip main navigation
Sold for $630,000
  • $630,000

    1725 Essex Dr, Fort Collins, CO 80526

    5beds
    2,708sqft
    Single Family Residence
    Built in 1973
    0.3 Acres Lot
    $680,400 Zestimate®
    $233/sqft
    $3,327 Estimated rent

    Home value

    $680,400

    $646,000 - $714,000

    $3,327/mo

    Zestimate® history
    Loading
    Loading...

    Owner options

    List your home for rent

    $3,327/mo

    Rent Zestimate®

    Find your next renter with Zillow Rental Manager. Plus, with online applications, you can quickly screen prospective tenants – for free.

    Learn more

    $3,327/mo

    Rent Zestimate®

    Refinance and save

    $3,667/mo

    Est. payment

    Refinancing to a lower rate could help reduce your monthly payments and save thousands over the life of the loan.

    See today's rates

    $3,667/mo

    Est. payment

    Explore your selling options

    Work with a Zillow partner agent

    Leverage their expertise and Zillow's premium Showcase listings to get your home seen by more buyers.

    Get started

    List with your own agent

    Get your home in front of millions of buyers by listing it on Zillow.

    Learn how to do it

    Sell it yourself

    Take full control of how buyers see your home on Zillow by listing For Sale by Owner (FSBO).

    List your home

    What's special

    PRICE IMPROVEMENT! Welcome to this expansive and inviting home featuring a spacious open floor plan with 5 bedrooms, 3 bathrooms, and a finished basement, providing over 2700 sq ft of living space. Outside, the large lot boasts lush landscaping and an array of fruit trees including plum, nectarine, three varieties of cherry trees, as well as granny smith and honey crisp apple trees, accompanied by a generously sized shed for all your gardening needs. Step inside to discover Brazilian cherry wood floors, recessed lighting, and a kitchen equipped with stainless steel appliances and a vintage range. The main floor master, complete with a private laundry room, offers an ideal retreat. Downstairs, the finished basement adds versatility with a built-in bar, two additional bedrooms, a bathroom, family room, and flex space for your lifestyle needs. The wrap around deck in the back can be used to enjoy those warm summer nights and BBQ's with family and friends!

    Zillow last checked:

    Listing updated:

    Listed by:

    Philip Apodaca 720-202-7158,

    Compass - Boulder

    Bought with:

    Mark Valdez, 40040128

    Berkshire Hathaway HomeServices Rocky Mountain, Realtors-Fort Collins

    Source: IRES as distributed by MLS GRID,MLS#: 1005991MLS Logo

    Facts & features

    Interior

    Bedrooms & bathrooms
    • Bedrooms: 5
    • Bathrooms: 3
    • Full bathrooms: 1
    • 3/4 bathrooms: 2
    • Main level bathrooms: 2
    Primary bedroom
    • Description: Carpet
    • Features: 3/4 Primary Bath
    • Level: Main
    • Area: 324 Square Feet
    • Dimensions: 27 x 12
    Bedroom 2
    • Description: Carpet
    • Level: Main
    • Area: 132 Square Feet
    • Dimensions: 12 x 11
    Bedroom 3
    • Description: Carpet
    • Level: Main
    • Area: 99 Square Feet
    • Dimensions: 11 x 9
    Bedroom 4
    • Description: Carpet
    • Level: Basement
    • Area: 208 Square Feet
    • Dimensions: 13 x 16
    Bedroom 5
    • Description: Carpet
    • Level: Basement
    • Area: 221 Square Feet
    • Dimensions: 13 x 17
    Dining room
    • Description: Carpet
    • Level: Main
    • Area: 130 Square Feet
    • Dimensions: 13 x 10
    Kitchen
    • Description: Wood
    • Level: Main
    • Area: 140 Square Feet
    • Dimensions: 14 x 10
    Living room
    • Description: Carpet
    • Level: Main
    • Area: 240 Square Feet
    • Dimensions: 20 x 12
    Heating
    • Forced Air
    Cooling
    • Attic Fan
    Appliances
    • Included: Gas Range, Dishwasher, Refrigerator, Washer, Dryer, Microwave, Freezer, Disposal
    • Laundry: Sink, Washer/Dryer Hookup
    Features
    • Eat-in Kitchen, Separate Dining Room, Workshop, Pantry, Walk-In Closet(s)
    • Flooring: Wood
    • Windows: Window Coverings
    • Basement: Partial,Partially Finished,Crawl Space
    Interior area
    • Total structure area: 1,564
    • Total interior livable area: 2,708 sqft
    • Finished area above ground: 1,564

    Property

    Parking
    • Total spaces: 2
    • Parking features: Garage Door Opener
    • Attached garage spaces: 2
    • Details: Attached
    Accessibility
    • Accessibility features: Level Lot, Accessible Bedroom, Main Level Laundry
    Features
    • Levels: One
    • Stories: 1
    • Patio & porch: Patio, Deck
    • Exterior features: Sprinkler System
    • Fencing: Partial,Chain Link
    Lot
    • Size: 0.3 Acres
    • Features: Wooded, Evergreen Trees, Level, Paved, Curbs, Gutters, Sidewalks, Street Light, Fire Hydrant within 500 Feet, Water Rights Excluded, Mineral Rights Excluded
    Details
    • Parcel number: R0100846
    • Zoning: SFR
    • Special conditions: Private Owner

    Construction

    Type & style
    • Home type: SingleFamily
    • Property subtype: Single Family Residence
    Materials
    • Frame, Brick, Wood Siding
    • Roof: Composition
    Condition
    • New construction: No
    • Year built: 1973

    Utilities & green energy

    • Electric: Fort Collins
    • Gas: Xcel
    • Sewer: Public Sewer
    • Water: City
    • Utilities for property: Natural Gas Available, Electricity Available, Cable Available, Satellite Avail, High Speed Avail
    Green energy
    • Energy efficient items: Windows

    Community & HOA

    Community
    • Features: Tennis Court(s), Pool
    • Subdivision: VILLAGE WEST 4TH
    HOA
    • Has HOA: No
    Location
    • Region: Fort Collins

    Financial & listing details

    • Price per square foot: $233/sqft
    • Tax assessed value: $645,000
    • Annual tax amount: $3,529
    • Date on market: 3/30/2024
    • Listing terms: Cash,Conventional,FHA,VA Loan
    • Electric utility on property: Yes
    • Road surface type: Asphalt

    Price history

    DateEventPrice
    6/4/2024Sold$630,000-1.6%$233/sqft
    Source: IRES as distributed by MLS GRID #1005991 Report a problem
    5/14/2024Pending sale$640,000$236/sqft
    Source: IRES as distributed by MLS GRID #1005991 Report a problem
    4/22/2024Price change$640,000-1.5%$236/sqft
    Source: IRES as distributed by MLS GRID #1005991 Report a problem
    4/5/2024Listed for sale$650,000+175.4%$240/sqft
    Source: IRES as distributed by MLS GRID #1005991 Report a problem
    1/5/2004Sold$236,000$87/sqft
    Source: Public Record Report a problem

    Public tax history

    YearProperty taxesTax assessment
    2025$4,017 +8.3%$40,313 -4.8%
    2024$3,709 +25.2%$42,344 -1%
    2023$2,964 -1%$42,755 +36.2%
    2022$2,995 -1%$31,387 -2.8%
    2021$3,025 -0.4%$32,290 -0.1%
    2020$3,038 +20.3%$32,333 -0.7%
    2019$2,526 $32,558 +17.5%
    2018$2,526 $27,713
    2017$2,526 +0.3%$27,713 +22.6%
    2016$2,517 +22.9%$22,598 0%
    2015$2,048 +13.7%$22,600 +14.4%
    2014$1,802 $19,750
    2013-- $19,750 +1.6%
    2012-- $19,430
    2011-- $19,430 +1.6%
    2010-- $19,120
    2009-- $19,120 -5.5%
    2008-- $20,230
    2007-- $20,230 +6.4%
    2006-- $19,010 -5%
    2005-- $20,010 +15.9%
    2004-- $17,270 -8.9%
    2002-- $18,950 +17.5%
    2001-- $16,130
    Find assessor info on the county website

    Neighborhood: Village West

    Nearby schools

    GreatSchools rating
    Schools provided by the listing agent
    • Elementary: Bennett
    • Middle: Blevins
    • High: Rocky Mountain

    Source: IRES as distributed by MLS GRID. This data may not be complete. We recommend contacting the local school district to confirm school assignments for this home.

    Get a cash offer in 3 minutes
    Find out how much your home could sell for in as little as 3 minutes with a no-obligation cash offer.
    Estimated market value
    $680,400
    Get a cash offer in 3 minutes
    Find out how much your home could sell for in as little as 3 minutes with a no-obligation cash offer.
    Estimated market value
    $680,400