Skip main navigation
For sale
  • $99,900

    1725 Essie Mcintyre Boulevard, Augusta, GA 30904

    4beds
    1,498sqft
    : 
    Loading
    Get pre-qualified
    Single Family Residence
    Built in 1955
    0.28 Acres Lot
    $-- Zestimate®
    $67/sqft
    $-- HOA

    What's special

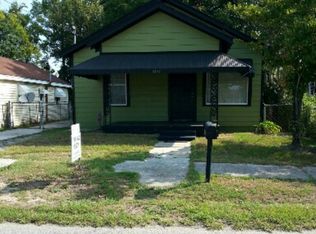
    This home is a handyman's dream! It is located on the bus line and close distance to hospitals and universities. With a little TLC, this is a great starter property or a flip for an investor. It is 1498 square feet on the largest lot in the community. Built in 1955, this mid century modern home brings a lot to the table. Most of the rooms have the original hardwood flooring. It has central HVAC and a detached garage. Much of the work has already been done. Improvements include: HVAC- 2013 New hot water heater with expansion tank - 11/2019 New roof - 1/2020 Main breaker panel replaced 10/2022 Majority of windows replaced 05/2023 Major plumbing lines replaced 5/2023 Master bedroom floor replaced and LV installed 4/2025 Entire Interior painted 5/2025 New vinyl flooring in kitchen and bathroom - 9/2025 Easy to show! Don't wait! Take your buyers today!
    19 days
    |
    822
    |
    66
    |

    Zillow last checked:

    Listing updated:

    Listed by:

    Jocelyn Vincent 703-599-7132,

    Weichert Realtors - Cornerstone

    Source: Hive MLS,MLS#: 100579314MLS LogoOriginating MLS: REALTORS® of Greater Augusta

    Loading...

      Facts & features

      Interior

      Bedrooms & bathrooms
      • Bedrooms: 4
      • Bathrooms: 2
      • Full bathrooms: 2
      Rooms
      • Room types: Living Room, Dining Room, Family Room, Master Bedroom, Bedroom 1, Bedroom 2, Bedroom 3
      Primary bedroom
      • Level: First
      • Dimensions: 13 x 10
      Bedroom 1
      • Level: First
      • Dimensions: 9 x 10
      Bedroom 2
      • Level: First
      • Dimensions: 8 x 11
      Bedroom 3
      • Level: First
      • Dimensions: 8 x 10
      Dining room
      • Level: First
      • Dimensions: 8 x 10
      Family room
      • Level: First
      • Dimensions: 8 x 10
      Kitchen
      • Level: First
      • Dimensions: 8 x 7
      Living room
      • Level: First
      • Dimensions: 14 x 10
      Heating
      • Heat Pump, Fireplace(s), Natural Gas
      Cooling
      • Central Air, Heat Pump
      Appliances
      • Laundry: Dryer Hookup, Washer Hookup, In Garage
      Features
      • Master Downstairs, Pantry, Blinds/Shades
      • Flooring: Laminate, Vinyl, Hardwood
      • Attic: Access Only
      Interior area
      • Total structure area: 1,498
      • Total interior livable area: 1,498 sqft

      Property

      Parking
      • Total spaces: 1
      • Parking features: Detached, Concrete, Garage
      • Garage spaces: 1
      Features
      • Levels: One
      • Patio & porch: Front Porch
      • Fencing: Back Yard,Fenced
      • Has view: Yes
      • View description: See Remarks
      • Frontage type: See Remarks
      Lot
      • Size: 0.28 Acres
      • Dimensions: 80 x 150
      Details
      • Parcel number: 0583018000
      • Zoning: 1RI
      • Special conditions: Standard

      Construction

      Type & style
      • Home type: SingleFamily
      • Property subtype: Single Family Residence
      Materials
      • Brick
      • Foundation: Crawl Space
      • Roof: Shingle
      Condition
      • New construction: No
      • Year built: 1955

      Utilities & green energy

      • Sewer: Public Sewer
      • Water: Public
      • Utilities for property: Natural Gas Connected

      Community & HOA

      Community
      • Subdivision: Sunset
      HOA
      • Has HOA: No
      Location
      • Region: Augusta

      Financial & listing details

      • Price per square foot: $67/sqft
      • Tax assessed value: $27,079
      • Annual tax amount: $639
      • Date on market: 7/10/2026
      • Cumulative days on market: 19 days
      • Listing agreement: Exclusive Right To Sell
      • Listing terms: Cash,Conventional,FHA

        Estimated market value

        Not available

        Estimated sales range

        Not available

        $1,660/mo

        Price history

        DateEventPrice
        7/10/2026Listed for sale$99,900$67/sqft
        Source: Hive MLS #100579314 Report a problem
        6/29/2026Contingent$99,900$67/sqft
        Source: Hive MLS #100579314 Report a problem
        6/22/2026Listed for sale$99,900$67/sqft
        Source: Hive MLS #100579314 Report a problem
        6/11/2026Contingent$99,900$67/sqft
        Source: Hive MLS #100579314 Report a problem
        6/6/2026Listed for sale$99,900$67/sqft
        Source: Hive MLS #100579314 Report a problem

        Public tax history

        YearProperty taxesTax assessment
        2025$1,327 +39.2%$27,080 +22.2%
        2024$953 +11.4%$22,155 +13.1%
        2023$856 +30.8%$19,587 +74.1%
        2022$654 -14.4%$11,248 -18.1%
        2021$764 +8.9%$13,740 +24.2%
        2020$702 -26%$11,060 -38%
        2019$948 +0.4%$17,849
        2018$945 -0.4%$17,849
        2017$948 +0.3%$17,849
        2016$945 $17,849
        2015$945 +117.6%$17,849
        2014$434 $17,849
        2013-- --
        2012-- --
        2011-- --
        2010-- --
        2009-- --
        2008-- --
        2007-- --
        2005-- --
        2004-- --
        2001-- --
        2000-- --
        Find assessor info on the county website

        Monthly payment

        Est. payment

        Payment breakdown

        Explore the cost of this home by adjusting the details. Changes won't be saved.
        All calculations are estimates and provided by Zillow, Inc. for informational purposes only. Actual amounts may vary.
        HOA fees may include property taxes on listings classified as Co-Ops. Contact the listing agent and/or owner for fee details.
        Mortgage interest rates are dependent on a number of factors, including credit score, down payment, and repayment length. Interest rate data provided by Zillow Group Marketplace, Inc. as of 1/1/1970 from various mortgage lenders with which we have lead or other similar arrangements; the Estimated Payment is an average of those rates.
        See how much you could borrow to make a competitive offer.

        Climate risks

        Neighborhood: Pendelton King

        Getting around

        25 / 100
        Car-Dependent
        57 / 100
        Bikeable

        Nearby schools

        GreatSchools rating
        Schools provided by the listing agent
        • Elementary: Wilkinson Gardens
        • Middle: Murphy
        • High: Josey T W Comp.

        Source: Hive MLS. This data may not be complete. We recommend contacting the local school district to confirm school assignments for this home.

        A local agent can set up tours, give advice and negotiate with sellers.

        Browse local experts

        Similar homes