Skip main navigation
Closed
  • $365,200

    1725 Fair Oak Way #15, Mableton, GA 30126

    3beds
    1,954sqft
    Townhouse
    Built in 2005
    1,306.8 Square Feet Lot
    $362,000 Zestimate®
    $187/sqft
    $2,421 Estimated rent

    Home value

    $362,000

    $344,000 - $380,000

    $2,421/mo

    Zestimate® history
    Loading
    Loading...

    Owner options

    List your home for rent

    $2,421/mo

    Rent Zestimate®

    Find your next renter with Zillow Rental Manager. Plus, with online applications, you can quickly screen prospective tenants – for free.

    Learn more

    $2,421/mo

    Rent Zestimate®

    Refinance and save

    $4,710/mo

    Est. payment

    Refinancing to a lower rate could help reduce your monthly payments and save thousands over the life of the loan.

    See today's rates

    $4,710/mo

    Est. payment

    Explore your selling options

    Work with a Zillow partner agent

    Leverage their expertise and Zillow's premium Showcase listings to get your home seen by more buyers.

    Get started

    List with your own agent

    Get your home in front of millions of buyers by listing it on Zillow.

    Learn how to do it

    Sell it yourself

    Take full control of how buyers see your home on Zillow by listing For Sale by Owner (FSBO).

    List your home

    What's special

    Meticulously maintained landscapingBeautifully stained cabinetsGenerous showerSeparate soaking tubDouble vanityEnsuite bathroomWrought iron railing
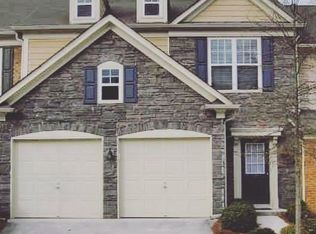
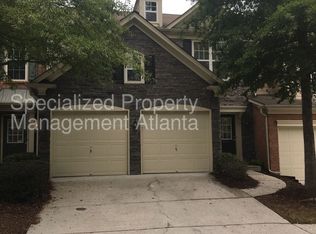
    Ask us about the Zero Down Payment 5.75%% Interest Rate Loan!!!! This beautiful Townhome in Mableton has 3br/2ba and a 2 car garage with a long driveway suitable for 2 more cars! Brand new roof is only a couple months old! This home's appliances come equipped with brand new stainless steel refrigerator and stove top oven, dish washer and washer/dryer! The airy open floor plan allows for natural light to stream through the welcoming two-story foyer, casting a warm glow over the spacious living area anchored by a cozy fireplace. Seamlessly transitioning, the expansive kitchen awaits, with ample counter space, gleaming hardwood floors, and beautifully stained cabinets. Ascend the staircase adorned with polished wood banisters and wrought iron railing to discover three bedrooms on the upper level, including the primary suite. The ensuite bathroom has a double vanity, a separate soaking tub, a generous shower, and an expansive walk-in closet. Nestled within a quiet enclave of homes, this townhome community comes complete with a pool and meticulously maintained landscaping courtesy of the homeowners' association. This location caters to commuters, with easy access to I-285 and downtown Atlanta, while being minutes away from the vibrant activities at the Battery and Smyrna Market Village. Don't miss the opportunity to make this exceptional townhome your own!

    Zillow last checked:

    Listing updated:

    Listed by:

    Nicholas Dixon 850-321-8367,

    Keller Williams Realty Cityside

    Bought with:

    Brandon Discenza, 373620

    Keller Williams Realty

    Source: GAMLS,MLS#: 10235769MLS Logo

    Facts & features

    Interior

    Bedrooms & bathrooms
    • Bedrooms: 3
    • Bathrooms: 3
    • Full bathrooms: 2
    • 1/2 bathrooms: 1
    Kitchen
    • Features: Breakfast Area, Breakfast Room, Pantry, Solid Surface Counters
    Heating
    • Central, Forced Air
    Cooling
    • Ceiling Fan(s), Central Air
    Appliances
    • Included: Dishwasher, Disposal, Gas Water Heater, Microwave, Other, Refrigerator, Washer
    • Laundry: In Hall, Upper Level
    Features
    • Double Vanity, High Ceilings, Roommate Plan, Walk-In Closet(s)
    • Flooring: Carpet, Hardwood
    • Windows: Double Pane Windows
    • Basement: None
    • Number of fireplaces: 1
    • Fireplace features: Gas Log
    • Common walls with other units/homes: 2+ Common Walls
    Interior area
    • Total structure area: 1,954
    • Total interior livable area: 1,954 sqft
    • Finished area above ground: 1,954
    • Finished area below ground: 0

    Property

    Parking
    • Parking features: Attached, Garage, Garage Door Opener, Kitchen Level
    • Has attached garage: Yes
    Features
    • Levels: Two
    • Stories: 2
    • Exterior features: Other
    • Fencing: Wood
    • Body of water: None
    Lot
    • Size: 1,306 sqft
    • Features: Level
    Details
    • Parcel number: 17061300210

    Construction

    Type & style
    • Home type: Townhouse
    • Architectural style: Brick 4 Side,Traditional
    • Property subtype: Townhouse
    • Attached to another structure: Yes
    Materials
    • Brick
    • Foundation: Slab
    • Roof: Composition
    Condition
    • Resale
    • New construction: No
    • Year built: 2005

    Utilities & green energy

    • Electric: 220 Volts
    • Sewer: Public Sewer
    • Water: Public
    • Utilities for property: Cable Available, Electricity Available, High Speed Internet, Natural Gas Available, Phone Available, Sewer Available, Water Available

    Community & neighborhood

    Security
    • Security features: Smoke Detector(s)
    Community
    • Community features: None
    Location
    • Region: Mableton
    • Subdivision: Regency at Oakdale Ridge

    HOA & financial

    HOA
    • Has HOA: Yes
    • HOA fee: $2,520 annually
    • Services included: Other

    Other

    Other facts
    • Listing agreement: Exclusive Right To Sell

    Price history

    DateEventPrice
    3/13/2024Sold$365,200-2.6%$187/sqft
    Source: GAMLS #10235769 Report a problem
    2/27/2024Pending sale$375,000$192/sqft
    Source: GAMLS #10235769 Report a problem
    2/15/2024Price change$375,000-1.3%$192/sqft
    Source: GAMLS #10235769 Report a problem
    1/18/2024Price change$380,000-1.3%$194/sqft
    Source: GAMLS #10235769 Report a problem
    12/27/2023Listed for sale$385,000+2.7%$197/sqft
    Source: GAMLS #10235769 Report a problem
    10/11/2023Sold$375,000+18.5%$192/sqft
    Source: Public Record Report a problem
    6/22/2021Sold$316,500+39.1%$162/sqft
    Source: Public Record Report a problem
    9/14/2005Sold$227,600$116/sqft
    Source: Public Record Report a problem

    Public tax history

    YearProperty taxesTax assessment
    2024$4,074 +25.7%$150,000 -4.3%
    2023$3,241 -6.4%$156,704 +23.8%
    2022$3,464 +25.6%$126,600 +26.2%
    2021$2,758 $100,340
    2020$2,758 +6.8%$100,340 +6.8%
    2019$2,584 +14.3%$93,992 +14.3%
    2018$2,261 $82,252
    2017$2,261 +20.3%$82,252 +12.9%
    2016$1,879 +8.3%$72,876 +10.8%
    2015$1,736 +19.7%$65,752 +20.8%
    2014$1,450 -16.7%$54,408 -15.9%
    2013$1,740 -0.9%$64,692
    2012$1,756 -0.2%$64,692
    2011$1,760 +3.9%$64,692
    2010$1,694 -15.4%$64,692 -15.4%
    2009$2,003 -14.4%$76,464 -11.1%
    2006$2,340 +513.9%$86,044 +514.6%
    2005$381 $14,000

    Find assessor info on the county website

    Neighborhood: 30126

    Nearby schools

    GreatSchools rating
    Schools provided by the listing agent
    • Elementary: Clay
    • Middle: Lindley
    • High: Pebblebrook

    Source: GAMLS. This data may not be complete. We recommend contacting the local school district to confirm school assignments for this home.

    Get a cash offer in 3 minutes
    Find out how much your home could sell for in as little as 3 minutes with a no-obligation cash offer.
    Estimated market value
    $362,000
    Get a cash offer in 3 minutes
    Find out how much your home could sell for in as little as 3 minutes with a no-obligation cash offer.
    Estimated market value
    $362,000