Skip main navigation
Sold for $519,000
  • $519,000

    1725 FIREHOUSE LANE #205, ORLANDO, FL 32814

    2beds
    1,384sqft
    Condominium
    Built in 2010
    -- sqft lot
    $522,600 Zestimate®
    $375/sqft
    $3,580 Estimated rent

    Home value

    $522,600

    $491,000 - $554,000

    $3,580/mo

    Zestimate® history
    Loading
    Loading...

    Owner options

    List your home for rent

    $3,580/mo

    Rent Zestimate®

    Find your next renter with Zillow Rental Manager. Plus, with online applications, you can quickly screen prospective tenants – for free.

    Learn more

    $3,580/mo

    Rent Zestimate®

    Refinance and save

    $4,288/mo

    Est. payment

    Refinancing to a lower rate could help reduce your monthly payments and save thousands over the life of the loan.

    See today's rates

    $4,288/mo

    Est. payment

    Explore your selling options

    Work with a Zillow partner agent

    Leverage their expertise and Zillow's premium Showcase listings to get your home seen by more buyers.

    Get started

    List with your own agent

    Get your home in front of millions of buyers by listing it on Zillow.

    Learn how to do it

    Sell it yourself

    Take full control of how buyers see your home on Zillow by listing For Sale by Owner (FSBO).

    List your home

    What's special

    Hot waterGuest bedroomBreakfast barGranite counter topsHeart of baldwin parkBeautiful wood look tileCustom entertainment center
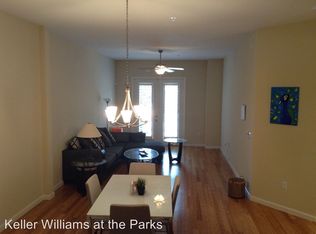
    Upscale Condominium, heavily UPGRADED in the heart of Baldwin Park! Gorgeous finishes throughout this spacious plan that offers TONS of closet space and additional custom California Closets built-in's throughout! This one feels like a townhouse with attached one-car garage on the first floor, and living space on the second! Owners just replaced all kitchen appliances with brand new stainless steel GE Cafe Smart Appliances, Oven, Range, Microwave, Dishwasher and Refrigerator ALL connect to your phone! Start the refrigerator's "hot water" feature for your cup of tea from the app. Or make sure you turned off the oven as you head out for a long trip from the car! This just adds to the already gorgeous kitchen with 42" cabinets, granite counter tops and wrap around breakfast bar. Open Concept plan boasts 10-foot ceilings, beautiful wood look tile in Kitchen and Living areas, Engineered Hardwood Flooring in Bedrooms. Updated Lighting Fixtures throughout. Not to be missed is the extensive built-ins throughout the home, all completed by California Closets, including, custom entertainment center with storage and LED lighting in the Living Room, custom Murphy bed and cabinetry in the Guest Bedroom, Custom Closet in the walk-in Guest Bedroom Closet, Custom "His and Hers" Walk-in Closets in the Primary Suite. Primary's En-suite has double vanity sinks, separate shower and garden tub. The property is so quiet with solid concrete construction, including between walls and 1st and 2nd floors. Full-size "stackable" Washer and Dryer convey in the indoor Laundry Closet. The attached 1-car Garage offers ample room for a car and the included storage cabinets. And, the designated driveway in front allows parking for one additional vehicle. Enjoy all the amenities the Baldwin Park lifestyle has to offer, including three pools, two workout facilities, community event rental spaces, and so many parks. And, of course, the shops and restaurants of Baldwin Park's downtown area. This property is a 2-minute walk to the the downtown area, as well as the Meeting Place Clubhouse and pool. Low Monthly HOA's! Bedroom Closet Type: Walk-in Closet (Primary Bedroom).

    Zillow last checked:

    Listing updated:

    Listed by:

    Betsey West 407-463-9209,

    NEXT RESIDENCE REALTY LLC 407-463-9209

    Bought with:

    Ingrid Livingston, 3299957

    COLDWELL BANKER RESIDENTIAL RE

    Source: Stellar MLS,MLS#: O6197183MLS LogoOriginating MLS: Orlando Regional

    Facts & features

    Interior

    Bedrooms & bathrooms
    • Bedrooms: 2
    • Bathrooms: 2
    • Full bathrooms: 2
    Primary bedroom
    • Features: Walk-In Closet(s)
    • Level: Second
    • Dimensions: 16x12
    Bedroom 2
    • Features: Built-In Shelving, Walk-In Closet(s)
    • Level: Second
    Great room
    • Level: Second
    • Dimensions: 30x13
    Kitchen
    • Level: Second
    • Dimensions: 11x10
    Heating
    • Central
    Cooling
    • Central Air
    Appliances
    • Included: Dishwasher, Disposal, Dryer, Electric Water Heater, Microwave, Range, Refrigerator, Washer
    • Laundry: Laundry Closet
    Features
    • Kitchen/Family Room Combo, Stone Counters, Walk-In Closet(s)
    • Flooring: Engineered Hardwood, Tile
    • Doors: French Doors
    • Has fireplace: No
    Interior area
    • Total structure area: 1,624
    • Total interior livable area: 1,384 sqft

    Property

    Parking
    • Total spaces: 1
    • Parking features: Garage - Attached
    • Attached garage spaces: 1
    • Details: Garage Dimensions: 20x12
    Features
    • Levels: Two
    • Stories: 2
    • Patio & porch: Porch
    • Exterior features: Balcony
    • Has view: Yes
    • View description: City
    Lot
    • Size: 0.31 Acres
    Details
    • Parcel number: 202230053724205
    • Zoning: PD
    • Special conditions: None

    Construction

    Type & style
    • Home type: Condo
    • Architectural style: Traditional
    • Property subtype: Condominium
    Materials
    • Block
    • Foundation: Slab
    • Roof: Other
    Condition
    • New construction: No
    • Year built: 2010

    Utilities & green energy

    • Sewer: Public Sewer
    • Water: Public
    • Utilities for property: Cable Available, Electricity Connected

    Community & HOA

    Community
    • Features: Clubhouse, Deed Restrictions, Fitness Center, Irrigation-Reclaimed Water, Park, Playground, Pool, Sidewalks
    • Pet fee: $0 monthly
    • Subdivision: BALDWIN PARK 07
    HOA
    • Has HOA: Yes
    • Services included: Community Pool, Insurance, Maintenance Structure, Maintenance Grounds, Pest Control, Trash
    • HOA fee: $562 monthly
    • HOA name: Sovereign-Jacobs
    • Second HOA name: Baldwin Park ROA
    • Second HOA phone: 407-740-5838
    Location
    • Region: Orlando

    Financial & listing details

    • Price per square foot: $375/sqft
    • Tax assessed value: $422,100
    • Annual tax amount: $5,436
    • Date on market: 4/18/2024
    • Cumulative days on market: 2 days
    • Listing terms: Cash,Conventional
    • Ownership: Fee Simple
    • Total actual rent: 0
    • Electric utility on property: Yes
    • Road surface type: Asphalt

    Price history

    DateEventPrice
    12/7/2024Listing removed$415,000-20%$300/sqft
    Source: Stellar MLS #O5982130 Report a problem
    5/20/2024Sold$519,000$375/sqft
    Source: Stellar MLS #O6197183 Report a problem
    4/20/2024Pending sale$519,000$375/sqft
    Source: Stellar MLS #O6197183 Report a problem
    4/18/2024Listed for sale$519,000+23%$375/sqft
    Source: Stellar MLS #O6197183 Report a problem
    12/7/2023Listing removed--
    Source: Stellar MLS #O5982130 Report a problem
    12/13/2021Sold$422,000+1.7%$305/sqft
    Source: Public Record Report a problem
    11/6/2021Pending sale$415,000$300/sqft
    Source: Stellar MLS #O5982130 Report a problem
    11/1/2021Listed for sale$415,000+38.3%$300/sqft
    Source: Stellar MLS #O5982130 Report a problem
    9/6/2017Sold$300,000-3.2%$217/sqft
    Source: Public Record Report a problem
    7/7/2017Listed for sale$309,900+51.2%$224/sqft
    Source: DECONOVA INTERNATIONAL REALTY #O5521177 Report a problem
    3/11/2011Sold$204,900$148/sqft
    Source: Public Record Report a problem

    Public tax history

    YearProperty taxesTax assessment
    2024$6,547 +4.6%$352,431 +3%
    2023$6,256 +2.7%$342,166 +3%
    2022$6,094 +17.3%$332,200 +18.9%
    2021$5,194 +0.8%$279,373 +1.4%
    2020$5,155 +1%$275,516 +2.3%
    2019$5,105 +0.9%$269,322 +1.9%
    2018$5,059 $264,300 +12.3%
    2017$5,059 -5.6%$235,300 +6.3%
    2016$5,360 +3.6%$221,400 +2.5%
    2015$5,172 -4.7%$215,900 -11.3%
    2014$5,428 +15.5%$243,400 +16%
    2013$4,698 +10.4%$209,796 +18.5%
    2012$4,254 -2.8%$177,113 -3.1%
    2011$4,376 +674.2%$182,789 +582.3%
    2010$565 $26,792
    Find assessor info on the county website

    Neighborhood: Baldwin Park

    Nearby schools

    GreatSchools rating
    Schools provided by the listing agent
    • Elementary: Baldwin Park Elementary
    • Middle: Glenridge Middle
    • High: Winter Park High

    Source: Stellar MLS. This data may not be complete. We recommend contacting the local school district to confirm school assignments for this home.

    Get a cash offer in 3 minutes
    Find out how much your home could sell for in as little as 3 minutes with a no-obligation cash offer.
    Estimated market value
    $522,600
    Get a cash offer in 3 minutes
    Find out how much your home could sell for in as little as 3 minutes with a no-obligation cash offer.
    Estimated market value
    $522,600