OWNER AGENT-- RECENTLY UPDATED AND REMODELED, UPDATED APPLIANCES, PAINT AND UPDATED CH-CA. ALL HARD SURFACE FLOORS W NO CARPET. SPLIT FLOOR PLAN. CURRENTLY USED AS A SHORT TERM FURNISHED RENTAL $400 A NIGHT--SO WE WILL HAVE TO WORK SHOWINGS AROUND STAYS.
Sold
Street View
Price Unknown
1725 Graham St, Abilene, TX 79603
3beds
1,050sqft
Single Family Residence
Built in 1956
7,753 Square Feet Lot
$167,900 Zestimate®
$--/sqft
$1,807 Estimated rent
Home value
$167,900
$160,000 - $176,000
$1,807/mo
Zestimate® history
Owner options
List your home for rent
$1,807/mo
Rent Zestimate®
Find your next renter with Zillow Rental Manager. Plus, with online applications, you can quickly screen prospective tenants – for free.
$1,807/mo
Rent Zestimate®
Refinance and save
Refinancing to a lower rate could help reduce your monthly payments and save thousands over the life of the loan.
Explore your selling options
Work with a Zillow partner agent
Leverage their expertise and Zillow's premium Showcase listings to get your home seen by more buyers.
Get startedList with your own agent
Get your home in front of millions of buyers by listing it on Zillow.
Learn how to do itSell it yourself
Take full control of how buyers see your home on Zillow by listing For Sale by Owner (FSBO).
List your homeWhat's special
Recently updated and remodeledSplit floor planUpdated appliances
Zillow last checked:
Listing updated:
Listed by:
Valarie Kennedy 0459577,
RE/MAX TRINITY 817-596-8000
Bought with:
Romona Brogan, 0214859
RE/MAX Big Country
Source: NTREIS,MLS#: 21229451
Facts & features
Interior
Bedrooms & bathrooms
- Bedrooms: 3
- Bathrooms: 1
- Full bathrooms: 1
Primary bedroom
- Level: First
- Dimensions: 1 x 1
Bedroom
- Level: First
- Dimensions: 1 x 1
Bedroom
- Level: First
- Dimensions: 1 x 1
Living room
- Level: First
- Dimensions: 1 x 1
Heating
- Central, Natural Gas
Cooling
- Central Air, Ceiling Fan(s), Electric
Appliances
- Included: Dishwasher, Electric Range, Gas Water Heater, Vented Exhaust Fan
Features
- High Speed Internet, Cable TV
- Flooring: Ceramic Tile, Wood
- Has basement: No
- Has fireplace: No
Interior area
- Total interior livable area: 1,050 sqft
Property
Parking
- Total spaces: 2
- Parking features: Alley Access, Asphalt, Covered, Carport, Driveway, On Street, Tandem
- Has attached garage: Yes
- Carport spaces: 2
Features
- Levels: One
- Stories: 1
- Pool features: None
- Fencing: Fenced,Wood
Lot
- Size: 7,753 Square Feet
- Features: Back Yard, Interior Lot, Lawn
Details
- Parcel number: 15197
Construction
Type & style
- Home type: SingleFamily
- Architectural style: Detached
- Property subtype: Single Family Residence
Materials
- Wood Siding
Condition
- Year built: 1956
Utilities & green energy
- Sewer: Public Sewer
- Water: Public
- Utilities for property: Natural Gas Available, Municipal Utilities, Overhead Utilities, Sewer Available, Separate Meters, Underground Utilities, Water Available, Cable Available
Green energy
- Energy efficient items: Appliances
Community & HOA
Community
- Features: Curbs
- Security: Smoke Detector(s)
- Subdivision: Arthel Henson Outlot 33
HOA
- Has HOA: No
Location
- Region: Abilene
Financial & listing details
- Tax assessed value: $75,546
- Annual tax amount: $1,712
- Date on market: 4/5/2026
- Cumulative days on market: 13 days
- Listing terms: Cash,Conventional,FHA,Other,VA Loan
- Road surface type: Asphalt
Price history
| Date | Event | Price |
|---|---|---|
| 5/27/2026 | Sold | -- |
Source: NTREIS #21229451 Report a problem | ||
| 4/25/2026 | Pending sale | $169,900$162/sqft |
Source: NTREIS #21229451 Report a problem | ||
| 4/5/2026 | Listed for sale | $169,900+100.1%$162/sqft |
Source: NTREIS #21229451 Report a problem | ||
| 10/22/2020 | Listing removed | $1,100$1/sqft |
Source: RE/MAX OF ABILENE #14453866 Report a problem | ||
| 10/15/2020 | Listed for rent | $1,100+15.8%$1/sqft |
Source: RE/MAX Abilene #14453866 Report a problem | ||
| 7/8/2017 | Listing removed | $84,900$81/sqft |
Source: RE/MAX OF ABILENE #13557979 Report a problem | ||
| 6/27/2017 | Listing removed | $950$1/sqft |
Source: RE/MAX OF ABILENE #13621617 Report a problem | ||
| 6/9/2017 | Listed for rent | $950$1/sqft |
Source: RE/MAX OF ABILENE #13621617 Report a problem | ||
| 4/1/2017 | Price change | $84,900+41.7%$81/sqft |
Source: RE/MAX OF ABILENE #13557979 Report a problem | ||
| 3/16/2017 | Listed for sale | $59,900$57/sqft |
Source: RE/MAX OF ABILENE #13557979 Report a problem | ||
| 5/11/2016 | Sold | -- |
Source: Public Record Report a problem | ||
| 9/20/2007 | Sold | -- |
Source: Public Record Report a problem | ||
Public tax history
| Year | Property taxes | Tax assessment |
|---|---|---|
| 2025 | $1,712 +6.7% | $75,546 +8.4% |
| 2024 | $1,604 +5.2% | $69,692 +5.4% |
| 2023 | $1,525 -2% | $66,150 +8% |
| 2022 | $1,555 | $61,255 +15.8% |
| 2021 | -- | $52,897 +37.4% |
| 2020 | $1,038 +11.4% | $38,490 +13.3% |
| 2019 | $932 +57.6% | $33,961 +3.1% |
| 2018 | $591 | $32,930 +43.5% |
| 2017 | $591 -23.7% | $22,940 -26.4% |
| 2016 | $775 +88.9% | $31,165 +3.1% |
| 2015 | $410 | $30,230 +2.6% |
| 2014 | $410 | $29,455 -25.3% |
| 2013 | -- | $39,418 +10.3% |
| 2012 | -- | $35,745 |
| 2011 | -- | $35,745 +0.8% |
| 2010 | -- | $35,444 |
| 2009 | -- | $35,444 -2.5% |
| 2008 | -- | $36,359 +46.1% |
| 2007 | -- | $24,890 +10% |
| 2006 | -- | $22,627 +2.7% |
| 2005 | -- | $22,030 |
| 2004 | -- | $22,030 |
| 2003 | -- | $22,030 -1.7% |
| 2002 | -- | $22,418 |
Find assessor info on the county website
Neighborhood: Cobb Park
Nearby homes
- $140,700-- bd1 ba1.3k sqft1733 Graham St, Abilene, TX 79603Off Market
- $145,000-- bd1 ba1k sqft1717 Graham St, Abilene, TX 79603Off Market
- $--3 bd1 ba1.1k sqft1709 Graham St, Abilene, TX 79603Sold
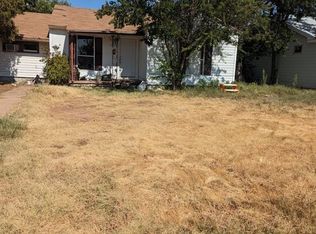
- $--2 bd1 ba954 sqft1726 Lillius St, Abilene, TX 79603Sold

- $202,400-- bd1 ba2.3k sqft1734 Lillius St, Abilene, TX 79603Off Market
- $119,700-- bd1 ba1.2k sqft1718 Lillius St, Abilene, TX 79603Off Market
- $154,5002 bd1 ba1.3k sqft1701 Graham St, Abilene, TX 79603Off Market
- $112,7002 bd1 ba1k sqft1710 Lillius St, Abilene, TX 79603Off Market
Nearby schools
GreatSchools rating
- 3/10Martinez Elementary SchoolGrades: K-5Distance: 0.5 mi
- 5/10Craig Middle SchoolGrades: 6-8Distance: 3 mi
- 5/10Abilene High SchoolGrades: 9-12Distance: 1.1 mi
Schools provided by the listing agent
- Elementary: Martinez
- Middle: Craig
- High: Abilene
- District: Abilene ISD
Source: NTREIS. This data may not be complete. We recommend contacting the local school district to confirm school assignments for this home.
- Texas
- Taylor County
- Abilene
- 79603
- Cobb Park
- 1725 Graham St
