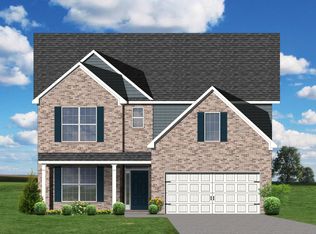
***Framing started 10.07.2020 ***The Kingsley plan is an open layout ranch with three bedrooms and two baths. The large family room and flex area are open to one another, and connected to the kitchen with a large island. The breakfast area is surrounded by natural light. An extended covered rear deck is off the breakfast room. The garage connects to the house via the utility room, pantry and built in drop zone. The main suite overlooks the rear yard and includes a spacious bedroom, a luxury fully tiled shower, double vanity, and large walk in closet. Unfinished basement pre-plumbed for another bathroom. If you finish the basement post closing-home will nearly double in sq/ft. Gas range/tankless H2O heater, LVP flooring, carpet.
This property is not currently displayed as for sale or rent on Zillow. This may be different from what's on other websites or public sources.