LARGE PRICE IMPROVEMENT!!! Back on the market due to Buyer Financing. NO HOA! Ranch home 1,076 sq ft on 1 Acre Ideal for Contractors, Business Owners or just Looking for a Large Parcel of Land. Stop Paying for Storage, Imagine at the End of a Long Day Parking Equipment on Your Land and You are Home! Use the Walkout Basement as your Office you will enjoy the convenience. Relax and enjoy the beautiful lake view from your new living room! You will love this beautiful Ranch home on a Quiet Dead-End street. Enjoy Lake access on White Lake and Grass Lake. Enjoy Grass Lake which is across an easement in front of the house. When you walk into the home you will love the beautiful hardwood floors throughout the main floor, crown molding, electric fireplace in the living room, recessed lighting, attic fan, Newer furnace and A/C, Newer Windows, New Entry Doors, Updated Well Tank, White Kitchen with molding, 2 pantries, Full walk-out basement with a new door-wall. With some TLC the basement will give you lots of potential. The full-picture window gives an open feeling to the partially finished basement so you have a basement with ample light in your open-airy family room. You can use the 4th Bedroom in the basement or use it as an office or gym. There is a half bath in the basement that can be turned into a full bath. Enjoy the wet bar in the basement or add it to the bathroom. The property is large enough to have a pole barn or additional garage constructed if desired. There is a deck on the front and back of the home where you can sit and enjoy peace, quiet, and privacy. All information is assumed accurate. Buyer to verify all information. The agent is related to the seller. Zillow sq ft includes the basement.
Sold for $285,000
$285,000
1725 Highland Park Dr, Highland, MI 48356
4beds
1,926sqft
Single Family Residence
Built in 1968
1 Acres Lot
$335,900 Zestimate®
$148/sqft
$2,255 Estimated rent
Home value
$335,900
$319,000 - $353,000
$2,255/mo
Zestimate® history
Owner options
List your home for rent
$2,255/mo
Rent Zestimate®
Find your next renter with Zillow Rental Manager. Plus, with online applications, you can quickly screen prospective tenants – for free.
$2,255/mo
Rent Zestimate®
Refinance and save
$1,858/mo
Est. payment
Refinancing to a lower rate could help reduce your monthly payments and save thousands over the life of the loan.
$1,858/mo
Est. payment
Explore your selling options
Work with a Zillow partner agent
Leverage their expertise and Zillow's premium Showcase listings to get your home seen by more buyers.
Get startedList with your own agent
Get your home in front of millions of buyers by listing it on Zillow.
Learn how to do itSell it yourself
Take full control of how buyers see your home on Zillow by listing For Sale by Owner (FSBO).
List your homeWhat's special
Zillow last checked:
Listing updated:
Listed by:
Kathleen Martin 248-804-5046,
Reliable Realty
Bought with:
Nancy Ajlouny, 6501234122
The RichRealty Group
Source: Realcomp II,MLS#: 20230044473
Facts & features
Interior
Bedrooms & bathrooms
- Bedrooms: 4
- Bathrooms: 2
- Full bathrooms: 1
- 1/2 bathrooms: 1
Heating
- Forced Air, Natural Gas
Cooling
- Attic Fan, Central Air
Appliances
- Included: Dishwasher, Disposal, Dryer, Free Standing Gas Oven, Free Standing Refrigerator, Washer
Features
- Wet Bar
- Basement: Daylight,Full,Partially Finished,Walk Out Access
- Has fireplace: Yes
- Fireplace features: Electric, Living Room
Interior area
- Total interior livable area: 1,926 sqft
- Finished area above ground: 1,076
- Finished area below ground: 850
Property
Parking
- Total spaces: 2
- Parking features: Two Car Garage, Attached, Driveway, Garage Door Opener, Garage Faces Side
- Attached garage spaces: 2
Features
- Levels: One
- Stories: 1
- Entry location: GroundLevelwSteps
- Patio & porch: Deck, Porch
- Pool features: None
- Waterfront features: All Sports Lake, Lake Privileges, No Motor Lake, Pond
- Body of water: White Lake, Grass Lake
Lot
- Size: 1 Acres
- Dimensions: 166 x 263 x 166 x 263
- Features: Dead End Street, Water View
Details
- Parcel number: 1113326021
- Special conditions: Short Sale No,Standard
Construction
Type & style
- Home type: SingleFamily
- Architectural style: Ranch
- Property subtype: Single Family Residence
Materials
- Vinyl Siding
- Foundation: Basement, Block
- Roof: Asphalt
Condition
- New construction: No
- Year built: 1968
- Major remodel year: 2005
Utilities & green energy
- Sewer: Septic Tank
- Water: Well
- Utilities for property: Above Ground Utilities, Cable Available
Community & HOA
Community
- Subdivision: KINGS ROW SUB
HOA
- Has HOA: No
Location
- Region: Highland
Financial & listing details
- Price per square foot: $148/sqft
- Tax assessed value: $77,130
- Annual tax amount: $2,668
- Date on market: 6/9/2023
- Cumulative days on market: 55 days
- Listing agreement: Exclusive Right To Sell
- Listing terms: Cash,Conventional,FHA,Va Loan
Price history
| Date | Event | Price |
|---|---|---|
| 9/27/2023 | Sold | $285,000$148/sqft |
Source:  Realcomp II #20230044473 Report a problem Realcomp II #20230044473 Report a problem | ||
| 9/6/2023 | Pending sale | $285,000$148/sqft |
Source: Realcomp II #20230044473 Report a problem | ||
| 8/16/2023 | Price change | $285,000-3.4%$148/sqft |
Source: Realcomp II #20230044473 Report a problem | ||
| 8/7/2023 | Price change | $295,000-1.7%$153/sqft |
Source: Realcomp II #20230044473 Report a problem | ||
| 8/2/2023 | Listed for sale | $300,000$156/sqft |
Source: Realcomp II #20230044473 Report a problem | ||
| 7/6/2023 | Pending sale | $300,000$156/sqft |
Source: Realcomp II #20230044473 Report a problem | ||
| 6/9/2023 | Listed for sale | $300,000+42.9%$156/sqft |
Source: Realcomp II #20230044473 Report a problem | ||
| 2/6/2004 | Sold | $209,900$109/sqft |
Source: Public Record Report a problem | ||
Public tax history
| Year | Property taxes | Tax assessment |
|---|---|---|
| 2025 | $4,315 +51.4% | $129,730 +3.6% |
| 2024 | $2,850 +6.8% | $125,190 +12% |
| 2023 | $2,668 +5.4% | $111,770 +9.9% |
| 2022 | $2,532 +1.2% | $101,710 +1.2% |
| 2021 | $2,502 | $100,540 +4.4% |
| 2020 | -- | $96,320 +3.7% |
| 2019 | $4,916 +112.5% | $92,870 +4.2% |
| 2018 | $2,313 +0.8% | $89,140 |
| 2017 | $2,295 | $89,140 +10% |
| 2016 | $2,295 | $81,060 +7.4% |
| 2015 | -- | $75,510 +6.4% |
| 2014 | -- | $71,000 +7.8% |
| 2011 | -- | $65,870 -4.9% |
| 2010 | $2,243 -15.2% | $69,240 -16.1% |
| 2009 | $2,646 +54.9% | $82,560 -51.9% |
| 2005 | $1,708 | $171,630 +107.2% |
| 2003 | -- | $82,830 +10% |
| 2002 | -- | $75,280 |
Find assessor info on the county website
Neighborhood: 48356
Nearby homes
- $377,7003 bd3 ba1.2k sqft1697 Highland Park Dr, Highland, MI 48356Off Market
- $255,9003 bd1 ba920 sqft1685 Highland Park Dr, Highland, MI 48356Off Market
- $427,0003 bd2 ba2.1k sqft1650 Highland Park Dr, Highland, MI 48356Off Market
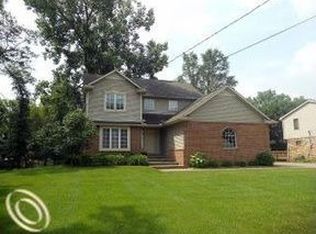
- $489,2003 bd2 ba1.5k sqft1675 Highland Park Dr, Highland, MI 48356Off Market
- $413,1004 bd2 ba2.5k sqft1672 Highland Park Dr, Highland, MI 48356Off Market
- $407,7004 bd3 ba1.8k sqft1655 Highland Park Dr, Highland, MI 48356Off Market
- $378,1003 bd2 ba1.4k sqft1690 Highland Park Dr, Highland, MI 48356Off Market
- $397,0004 bd4 ba1.4k sqft1635 Highland Park Dr, Highland, MI 48356Off Market
Nearby schools
GreatSchools rating
- 7/10Spring Mills Elementary SchoolGrades: K-5Distance: 1.5 mi
- 7/10White Lake Middle SchoolGrades: 5-8Distance: 3.6 mi
- 7/10Lakeland High SchoolGrades: 6-12Distance: 3.8 mi
Get a cash offer in 3 minutes
Find out how much your home could sell for in as little as 3 minutes with a no-obligation cash offer.
Estimated market value
$335,900
Get a cash offer in 3 minutes
Find out how much your home could sell for in as little as 3 minutes with a no-obligation cash offer.
Estimated market value
$335,900
- Michigan
- Oakland County
- Highland
- 48356
- 1725 Highland Park Dr
Nearby cities
Nearby zip codes
Other Highland Topics
