Welcome to your dream home in the heart of Dundee, Florida! This stunning 2020 Richmond American-built residence features 4 spacious bedrooms and 3 beautifully appointed bathrooms, perfect for families or those seeking extra space. Step inside to discover a gourmet kitchen that will delight any chef, complete with quartz countertops, an oversized island with a breakfast bar and beautiful navy-blue cabinets, and all stainless-steel appliances. The kitchen also boasts a convenient closet pantry and 42-inch soft-close cabinets, combining functionality with elegance. Retreat to the luxurious master suite, which includes an en-suite bathroom featuring both a relaxing tub and a separate shower, along with dual vanity sinks and a generous walk-in closet. One of the additional bedrooms also offers its own en-suite bathroom, providing guests or family members with privacy and comfort. Enjoy Florida's beautiful weather on the screened-in back porch, equipped with a ceiling fan and accessible through four double sliding glass doors, or in the fully fenced-in backyard. Additional highlights include an indoor laundry room and a two-car garage. Don't miss your chance to own this exceptional home- schedule a showing today!
Sold for $314,000
$314,000
1725 HILL TOP DRIVE, DUNDEE, FL 33838
4beds
2,075sqft
Single Family Residence
Built in 2020
7,497 Square Feet Lot
$311,900 Zestimate®
$151/sqft
$2,164 Estimated rent
Home value
$311,900
$287,000 - $340,000
$2,164/mo
Zestimate® history
Owner options
List your home for rent
$2,164/mo
Rent Zestimate®
Find your next renter with Zillow Rental Manager. Plus, with online applications, you can quickly screen prospective tenants – for free.
$2,164/mo
Rent Zestimate®
Refinance and save
$2,161/mo
Est. payment
Refinancing to a lower rate could help reduce your monthly payments and save thousands over the life of the loan.
$2,161/mo
Est. payment
Explore your selling options
Work with a Zillow partner agent
Leverage their expertise and Zillow's premium Showcase listings to get your home seen by more buyers.
Get startedList with your own agent
Get your home in front of millions of buyers by listing it on Zillow.
Learn how to do itSell it yourself
Take full control of how buyers see your home on Zillow by listing For Sale by Owner (FSBO).
List your homeWhat's special
Two-car garageQuartz countertopsIndoor laundry roomLuxurious master suiteGourmet kitchenBeautiful navy-blue cabinetsAll stainless-steel appliances
Zillow last checked:
Listing updated:
Listed by:
Heather Alford 863-327-6564,
BHHS FLORIDA PROPERTIES GROUP 863-701-2350
Bought with:
Vicky Torres Rodriguez, 3541956
RE/MAX HERITAGE PROFESSIONALS
Source: Stellar MLS,MLS#: L4958852 Originating MLS: Lakeland
Originating MLS: Lakeland
Facts & features
Interior
Bedrooms & bathrooms
- Bedrooms: 4
- Bathrooms: 3
- Full bathrooms: 3
Primary bedroom
- Features: Ceiling Fan(s), Dual Sinks, En Suite Bathroom, Garden Bath, Stone Counters, Tub with Separate Shower Stall, Walk-In Closet(s)
- Level: First
Bedroom 2
- Features: Ceiling Fan(s), Built-in Closet
- Level: First
Bedroom 3
- Features: Ceiling Fan(s), Built-in Closet
- Level: First
Bedroom 4
- Features: Ceiling Fan(s), Built-in Closet
- Level: First
Balcony porch lanai
- Level: First
Dining room
- Level: First
Kitchen
- Features: Bar, Pantry, Kitchen Island
- Level: First
Laundry
- Level: First
Living room
- Features: Ceiling Fan(s)
- Level: First
Heating
- Central
Cooling
- Central Air
Appliances
- Included: Dishwasher, Dryer, Electric Water Heater, Microwave, Range, Refrigerator, Washer
- Laundry: Inside, Laundry Room
Features
- Ceiling Fan(s), Eating Space In Kitchen, High Ceilings, Open Floorplan, Primary Bedroom Main Floor, Solid Wood Cabinets, Stone Counters, Thermostat, Walk-In Closet(s)
- Flooring: Carpet, Laminate, Vinyl
- Doors: Sliding Doors
- Has fireplace: No
Interior area
- Total structure area: 2,777
- Total interior livable area: 2,075 sqft
Property
Parking
- Total spaces: 2
- Parking features: Garage - Attached
- Attached garage spaces: 2
Features
- Levels: One
- Stories: 1
- Patio & porch: Rear Porch
- Exterior features: Irrigation System, Rain Gutters, Sidewalk
- Fencing: Vinyl
Lot
- Size: 7,497 Square Feet
Details
- Parcel number: 272834853002000380
- Special conditions: None
Construction
Type & style
- Home type: SingleFamily
- Property subtype: Single Family Residence
Materials
- Block, Stucco
- Foundation: Slab
- Roof: Shingle
Condition
- New construction: No
- Year built: 2020
Utilities & green energy
- Sewer: Public Sewer
- Water: Public
- Utilities for property: BB/HS Internet Available, Cable Connected, Electricity Connected, Public, Water Connected
Community & HOA
Community
- Pet fee: $0 monthly
- Subdivision: VISTA DEL LAGO PH II REP
HOA
- Has HOA: Yes
- HOA fee: $79 monthly
- HOA name: Lindsey Chambliss
- HOA phone: 863-439-6550
Location
- Region: Dundee
Financial & listing details
- Price per square foot: $151/sqft
- Tax assessed value: $274,386
- Annual tax amount: $4,746
- Date on market: 1/23/2026
- Cumulative days on market: 23 days
- Listing terms: Cash,Conventional,FHA,USDA Loan,VA Loan
- Ownership: Fee Simple
- Total actual rent: 0
- Electric utility on property: Yes
- Road surface type: Asphalt
Price history
| Date | Event | Price |
|---|---|---|
| 3/16/2026 | Sold | $314,000$151/sqft |
Source:  Stellar MLS #L4958852 Report a problem Stellar MLS #L4958852 Report a problem | ||
| 2/16/2026 | Pending sale | $314,000$151/sqft |
Source: Stellar MLS #L4958852 Report a problem | ||
| 1/24/2026 | Listed for sale | $314,000+0%$151/sqft |
Source: Stellar MLS #L4958852 Report a problem | ||
| 11/17/2025 | Listing removed | $313,999$151/sqft |
Source: Stellar MLS #L4953000 Report a problem | ||
| 10/21/2025 | Price change | $313,999-1.6%$151/sqft |
Source: Stellar MLS #L4953000 Report a problem | ||
| 9/16/2025 | Price change | $318,9990%$154/sqft |
Source: Stellar MLS #L4953000 Report a problem | ||
| 8/13/2025 | Listed for sale | $319,000$154/sqft |
Source: Stellar MLS #L4953000 Report a problem | ||
| 7/24/2025 | Pending sale | $319,000$154/sqft |
Source: Stellar MLS #L4953000 Report a problem | ||
| 7/15/2025 | Price change | $319,000-1.8%$154/sqft |
Source: Stellar MLS #L4953000 Report a problem | ||
| 6/20/2025 | Price change | $325,000-1.5%$157/sqft |
Source: Stellar MLS #L4953000 Report a problem | ||
| 5/18/2025 | Listed for sale | $329,900-5.2%$159/sqft |
Source: Stellar MLS #L4953000 Report a problem | ||
| 6/4/2024 | Listing removed | $348,000$168/sqft |
Source: Stellar MLS #P4929426 Report a problem | ||
| 5/14/2024 | Price change | $348,000-3.3%$168/sqft |
Source: Stellar MLS #P4929426 Report a problem | ||
| 3/5/2024 | Listed for sale | $359,900+44%$173/sqft |
Source: Stellar MLS #P4929426 Report a problem | ||
| 11/6/2020 | Sold | $249,873$120/sqft |
Source: Public Record Report a problem | ||
Public tax history
| Year | Property taxes | Tax assessment |
|---|---|---|
| 2025 | $4,611 -15.9% | $274,386 +1.7% |
| 2024 | $5,480 +4.3% | $269,832 +10% |
| 2023 | $5,255 +10.2% | $245,302 +10% |
| 2022 | $4,768 +12.6% | $223,002 +10% |
| 2021 | $4,233 +8866.9% | $202,729 +8918.2% |
| 2020 | $47 | $2,248 |
Find assessor info on the county website
Neighborhood: 33838
Nearby homes
- $313,3004 bd3 ba2k sqft1721 Hilltop Dr, Dundee, FL 33838Off Market
- $319,1003 bd2 ba2.1k sqft1729 Hilltop Dr, Dundee, FL 33838Off Market
- $318,2004 bd2 ba2k sqft1717 Hilltop Dr, Dundee, FL 33838Off Market
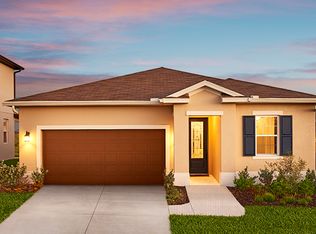
- $314,6004 bd2 ba2k sqft1733 Hilltop Dr, Dundee, FL 33838Off Market
- $332,5004 bd2 ba2k sqft1713 Hilltop Dr, Dundee, FL 33838Off Market
- $277,1004 bd3 ba2k sqft1737 Hilltop Dr, Dundee, FL 33838Off Market
- $322,4003 bd2 ba2.1k sqft1726 Hilltop Dr, Dundee, FL 33838Off Market
- $336,2004 bd2 ba2.4k sqft1722 Hilltop Dr, Dundee, FL 33838Off Market
Nearby schools
GreatSchools rating
- 2/10Sandhill Elementary SchoolGrades: PK-5Distance: 3.3 mi
- 3/10Lake Marion Creek Elementary SchoolGrades: 6-8Distance: 6.7 mi
- 3/10Haines City Senior High SchoolGrades: PK,9-12Distance: 6.1 mi
Get a cash offer in 3 minutes
Find out how much your home could sell for in as little as 3 minutes with a no-obligation cash offer.
Estimated market value
$311,900
Get a cash offer in 3 minutes
Find out how much your home could sell for in as little as 3 minutes with a no-obligation cash offer.
Estimated market value
$311,900
- Florida
- Polk County
- Dundee
- 33838
- 1725 HILL TOP DRIVE
Nearby cities
Nearby zip codes
Other Dundee Topics
