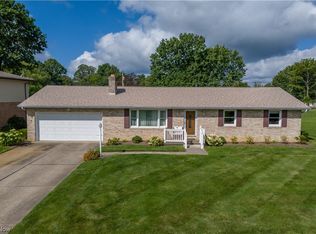
Nestled in the heart of a wonderful neighborhood, this stunning house offers the perfect blend of comfort, style and convenience. Boasting four bedrooms, two and a half baths, a lovely yard, huge garage and being located in a highly desirable school district and community, this home is truly a dream come true! As you approach the house you are immediately captivated by its charming curb appeal. The exterior features a combination of brick and siding, complemented by nature stone and a well maintained yard with beautiful landscaping. The front porch welcomes you with open arms, inviting you to sit and enjoy the peaceful surroundings. Upon entering the house you will be greeted by a spacious foyer that leads you to the heart of the home. The open floor plan seamlessly connects the living room to the dining area to the kitchen and family room! This is truly the space for relaxation and entertainment! Along with all this there is a bedroom and half bath on first floor for guests and family! Upstairs you will find 3 more bedrooms and 2 full baths. This includes a lovely master suite with heated bathroom floor, and enjoy 2 nice sized closets! The house also boasts a wonderful recreation room in the lower level along with huge laundry and storage room! Beyond the boundaries of this property, you will find a wealth of amenities and attractions. Parks, playgrounds, walking trails are just a stone throw away allowing residence to enjoy! Make sure you check out the huge garage and gorgeous nature stone patio in the back yard, equipped with an awning! This is an opportunity not to miss! Call today for a tour!
Closed
$244,900
1725 Hiram St, Louisville, OH 44641
4beds
1,804sqft
Single Family Residence
Built in 1977
0.32 Acres Lot
$291,900 Zestimate®
$136/sqft
$2,101 Estimated rent
Home value
$291,900
$277,000 - $306,000
$2,101/mo
Zestimate® history
Owner options
List your home for rent
$2,101/mo
Rent Zestimate®
Find your next renter with Zillow Rental Manager. Plus, with online applications, you can quickly screen prospective tenants – for free.
$2,101/mo
Rent Zestimate®
Refinance and save
$1,673/mo
Est. payment
Refinancing to a lower rate could help reduce your monthly payments and save thousands over the life of the loan.
$1,673/mo
Est. payment
Explore your selling options
Work with a Zillow partner agent
Leverage their expertise and Zillow's premium Showcase listings to get your home seen by more buyers.
Get startedList with your own agent
Get your home in front of millions of buyers by listing it on Zillow.
Learn how to do itSell it yourself
Take full control of how buyers see your home on Zillow by listing For Sale by Owner (FSBO).
List your homeWhat's special
Well maintained yardBeautiful landscapingHalf bathHalf bathsWonderful recreation roomNature stoneLovely master suite
Zillow last checked:
Listing updated:
Listed by:
Arden R Lingenhoel alingenhoel@cutlercigroup.com330-323-6896,
Cutler Real Estate
Bought with:
Assunta A Bagnoli, 2018005899
Berkshire Hathaway HomeServices Stouffer Realty
Source: MLS Now,MLS#: 5008439 Originating MLS: Stark Trumbull Area REALTORS
Originating MLS: Stark Trumbull Area REALTORSFacts & features
Interior
Bedrooms & bathrooms
- Bedrooms: 4
- Bathrooms: 3
- Full bathrooms: 2
- 1/2 bathrooms: 1
- Main level bathrooms: 1
- Main level bedrooms: 1
Primary bedroom
- Level: Third
- Dimensions: 11 x 17
Bedroom
- Level: Third
- Dimensions: 11 x 10
Bedroom
- Level: Third
- Dimensions: 10 x 12
Bedroom
- Level: First
- Dimensions: 9 x 10
Primary bathroom
- Description: heated floor; double closets
- Level: Third
Dining room
- Level: Second
- Dimensions: 13 x 10
Eat in kitchen
- Level: Second
- Dimensions: 13 x 13
Entry foyer
- Level: First
- Dimensions: 7 x 8
Family room
- Level: First
- Dimensions: 20 x 13
Laundry
- Level: Lower
- Dimensions: 11 x 11
Living room
- Level: Second
- Dimensions: 12 x 18
Recreation
- Level: Lower
- Dimensions: 17 x 11
Heating
- Forced Air, Gas
Cooling
- Central Air
Appliances
- Included: Dishwasher, Microwave, Range, Refrigerator, Water Softener
Features
- Entrance Foyer, Eat-in Kitchen, His and Hers Closets, Multiple Closets, Open Floorplan, Storage
- Basement: Crawl Space,Full,Partially Finished,Storage Space,Sump Pump
- Number of fireplaces: 1
- Fireplace features: Family Room, Gas Log
Interior area
- Total structure area: 1,804
- Total interior livable area: 1,804 sqft
- Finished area above ground: 1,804
Property
Parking
- Total spaces: 2
- Parking features: Paved
- Garage spaces: 2
Features
- Levels: Three Or More,Multi/Split
- Patio & porch: Awning(s), Patio
Lot
- Size: 0.32 Acres
Details
- Additional structures: Outbuilding, Storage
- Parcel number: 03603529
Construction
Type & style
- Home type: SingleFamily
- Architectural style: Contemporary,Split Level
- Property subtype: Single Family Residence
Materials
- Asphalt, Brick, Frame, Vinyl Siding
- Roof: Asphalt
Condition
- Year built: 1977
Utilities & green energy
- Sewer: Public Sewer
- Water: Public
Community & HOA
Community
- Security: Smoke Detector(s)
HOA
- Has HOA: No
Location
- Region: Louisville
Financial & listing details
- Price per square foot: $136/sqft
- Tax assessed value: $231,500
- Annual tax amount: $1,992
- Date on market: 12/27/2023
- Cumulative days on market: 85 days
Price history
| Date | Event | Price |
|---|---|---|
| 3/21/2024 | Sold | $244,900+2.1%$136/sqft |
Source:  MLS Now #5008439 Report a problem MLS Now #5008439 Report a problem | ||
| 2/23/2024 | Pending sale | $239,900$133/sqft |
Source:  Cutler Real Estate #5008439 Report a problem Cutler Real Estate #5008439 Report a problem | ||
| 2/23/2024 | Contingent | $239,900$133/sqft |
Source: MLS Now #5008439 Report a problem | ||
| 2/21/2024 | Listed for sale | $239,900$133/sqft |
Source: MLS Now #5008439 Report a problem | ||
| 1/15/2024 | Pending sale | $239,900$133/sqft |
Source: Cutler Real Estate #5008439 Report a problem | ||
| 1/15/2024 | Contingent | $239,900$133/sqft |
Source: MLS Now #5008439 Report a problem | ||
| 12/27/2023 | Listed for sale | $239,900$133/sqft |
Source: MLS Now #5008439 Report a problem | ||
Public tax history
| Year | Property taxes | Tax assessment |
|---|---|---|
| 2024 | $3,229 +33.5% | $81,030 +47.4% |
| 2023 | $2,419 +21.4% | $54,960 |
| 2022 | $1,992 -0.3% | $54,960 |
| 2021 | $1,997 +16.9% | $54,960 +6.4% |
| 2020 | $1,709 | $51,670 |
| 2019 | $1,709 | $51,670 |
| 2018 | $1,709 +12.7% | $51,670 +13.6% |
| 2017 | $1,517 -2% | $45,500 |
| 2016 | $1,548 -0.3% | $45,500 |
| 2015 | $1,552 | $45,500 +8.5% |
| 2014 | $1,552 +104.9% | $41,940 |
| 2013 | $757 | $41,940 |
| 2012 | -- | $41,940 -6% |
| 2011 | -- | $44,630 -0.5% |
| 2010 | -- | $44,840 |
| 2009 | $1,279 -7.4% | -- |
| 2008 | $1,381 +1.8% | -- |
| 2007 | $1,357 -15.8% | -- |
| 2005 | $1,611 -1% | -- |
| 2004 | $1,628 -1.1% | -- |
| 2003 | $1,646 +7.4% | -- |
| 2002 | $1,532 | -- |
| 2001 | $1,532 +15.6% | -- |
| 2000 | $1,325 | -- |
Find assessor info on the county website
Neighborhood: 44641
Nearby homes
- $221,5003 bd2 ba1.2k sqft1717 Hiram St, Louisville, OH 44641Sold
- $262,1003 bd2 ba1.3k sqft1737 Hiram St, Louisville, OH 44641Off Market
- $305,9004 bd2 ba2.3k sqft2129 Wittenburg St, Louisville, OH 44641Off Market
- $294,3003 bd2 ba2.1k sqft2116 Capitol St, Louisville, OH 44641Off Market
- $---- bd-- ba-- sqft2126 Capital St, Louisville, OH 44641Off Market
- $234,8003 bd-- ba1.7k sqft1724 Hiram St, Louisville, OH 44641Off Market
- $316,2004 bd4 ba2.1k sqft1705 Hiram St, Louisville, OH 44641Off Market
- $284,2003 bd2 ba1.6k sqft2205 Wittenburg St, Louisville, OH 44641Off Market
Nearby schools
GreatSchools rating
- NANorth Nimishillen Elementary SchoolGrades: PK-2Distance: 1.5 mi
- 7/10Louisville Middle SchoolGrades: 6-8Distance: 2.5 mi
- 7/10Louisville High SchoolGrades: 9-12Distance: 2.5 mi
Schools provided by the listing agent
- District: Louisville CSD - 7607
Source: MLS Now. This data may not be complete. We recommend contacting the local school district to confirm school assignments for this home.
Get a cash offer in 3 minutes
Find out how much your home could sell for in as little as 3 minutes with a no-obligation cash offer.
Estimated market value
$291,900
Get a cash offer in 3 minutes
Find out how much your home could sell for in as little as 3 minutes with a no-obligation cash offer.
Estimated market value
$291,900
- Ohio
- Stark County
- Louisville
- 44641
- 1725 Hiram St
Nearby cities
Nearby neighborhoods
Nearby zip codes
Other Louisville Topics
