Skip main navigation
Closed
  • $1,490,000

    1725 Holly Ct, Long Grove, IL 60047

    6beds
    6,412sqft
    Single Family Residence
    Built in 1996
    1.7 Acres Lot
    $1,630,800 Zestimate®
    $232/sqft
    $7,497 Estimated rent

    Home value

    $1,630,800

    $1.53M - $1.74M

    $7,497/mo

    Zestimate® history
    Loading
    Loading...

    Owner options

    List your home for rent

    $7,497/mo

    Rent Zestimate®

    Find your next renter with Zillow Rental Manager. Plus, with online applications, you can quickly screen prospective tenants – for free.

    Learn more

    $7,497/mo

    Rent Zestimate®

    Refinance and save

    $11,735/mo

    Est. payment

    Refinancing to a lower rate could help reduce your monthly payments and save thousands over the life of the loan.

    See today's rates

    $11,735/mo

    Est. payment

    Explore your selling options

    Work with a Zillow partner agent

    Leverage their expertise and Zillow's premium Showcase listings to get your home seen by more buyers.

    Get started

    List with your own agent

    Get your home in front of millions of buyers by listing it on Zillow.

    Learn how to do it

    Sell it yourself

    Take full control of how buyers see your home on Zillow by listing For Sale by Owner (FSBO).

    List your home

    What's special

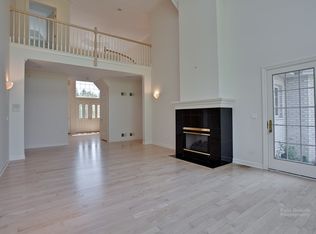
    Nestled on 1.74 acres in the coveted Country Club Meadows neighborhood of south Long Grove, this all-brick home offers over 6,500 sq ft of luxury living across two levels. With 6 bedrooms, 6.1 bathrooms, and an additional 3,000 sq ft in the finished basement, this residence exudes grandeur and elegance. Upon entry, a two-story foyer leads to a captivating two-story family room, complemented by a beautiful staircase and bridge walkway. Every room boasts generous proportions, abundant natural light, hardwood flooring, and elegant white trim and moldings. The first floor provides flexible space for 1-2 home offices or in-law accommodations, accompanied by 2.5 bathrooms for convenience. The kitchen includes professional appliances including Sub-Zero, Viking and Bosch, with a spacious island offering plenty of prep space and counter seating. Retire upstairs for the evening to the lovely primary suite with fireplace, deck, and bay window seating areas, with a large primary bath suitable for spa nights and relaxation. An additional four bedrooms with vaulted and tray ceilings means plenty of space for everyone, and the spacious bonus room is bedroom six or playroom or home office. A spacious finished basement with impressive ceiling height offers additional room for recreation and leisure and includes a full bath with sauna. The property features a newer roof, updated mechanicals, and a rare 4-car garage, providing both comfort and peace of mind. The bus stop is right outside at the corner! Conveniently located near historic downtown Long Grove, residents enjoy easy access to a variety of festivals, restaurants, and highways. Families will appreciate the residence's proximity to District 96 and Stevenson High School. A wonderful opportunity! Schedule a private tour today to experience the unparalleled splendor of this remarkable home.

    Zillow last checked:

    Listing updated:

    Listing courtesy of:

    Sheryl Graff 847-650-1820,

    Compass,

    Michael Graff 224-612-1085,

    Compass

    Bought with:

    Jane Leslie Ehlert

    Mark Allen Realty, LLC

    Source: MRED as distributed by MLS GRID,MLS#: 12056394MLS Logo

    Facts & features

    Interior

    Bedrooms & bathrooms
    • Bedrooms: 6
    • Bathrooms: 7
    • Full bathrooms: 6
    • 1/2 bathrooms: 1
    Primary bedroom
    • Features: Flooring (Hardwood), Bathroom (Full)
    • Level: Second
    • Area: 459 Square Feet
    • Dimensions: 17X27
    Bedroom 2
    • Features: Flooring (Carpet)
    • Level: Second
    • Area: 285 Square Feet
    • Dimensions: 15X19
    Bedroom 3
    • Features: Flooring (Carpet)
    • Level: Second
    • Area: 240 Square Feet
    • Dimensions: 15X16
    Bedroom 4
    • Features: Flooring (Carpet)
    • Level: Second
    • Area: 240 Square Feet
    • Dimensions: 15X16
    Bedroom 5
    • Features: Flooring (Carpet)
    • Level: Second
    • Area: 252 Square Feet
    • Dimensions: 18X14
    Bedroom 6
    • Features: Flooring (Carpet)
    • Level: Second
    • Area: 336 Square Feet
    • Dimensions: 16X21
    Breakfast room
    • Features: Flooring (Hardwood)
    • Level: Main
    • Area: 234 Square Feet
    • Dimensions: 18X13
    Dining room
    • Features: Flooring (Hardwood)
    • Level: Main
    • Area: 224 Square Feet
    • Dimensions: 14X16
    Family room
    • Features: Flooring (Hardwood)
    • Level: Main
    • Area: 486 Square Feet
    • Dimensions: 18X27
    Foyer
    • Features: Flooring (Hardwood)
    • Level: Main
    • Area: 238 Square Feet
    • Dimensions: 14X17
    Kitchen
    • Features: Kitchen (Breakfast Room), Flooring (Hardwood)
    • Level: Main
    • Area: 288 Square Feet
    • Dimensions: 18X16
    Laundry
    • Features: Flooring (Ceramic Tile)
    • Level: Second
    • Area: 77 Square Feet
    • Dimensions: 7X11
    Living room
    • Features: Flooring (Hardwood)
    • Level: Main
    • Area: 352 Square Feet
    • Dimensions: 16X22
    Office
    • Features: Flooring (Hardwood)
    • Level: Main
    • Area: 210 Square Feet
    • Dimensions: 15X14
    Other
    • Level: Basement
    • Area: 230 Square Feet
    • Dimensions: 10X23
    Recreation room
    • Features: Flooring (Carpet)
    • Level: Basement
    • Area: 1155 Square Feet
    • Dimensions: 35X33
    Storage
    • Features: Flooring (Other)
    • Level: Basement
    • Area: 464 Square Feet
    • Dimensions: 29X16
    Study
    • Features: Flooring (Hardwood)
    • Level: Main
    • Area: 294 Square Feet
    • Dimensions: 14X21
    Other
    • Features: Flooring (Ceramic Tile)
    • Level: Main
    • Area: 54 Square Feet
    • Dimensions: 6X9
    Heating
    • Natural Gas, Forced Air, Zoned
    Cooling
    • Central Air, Zoned
    Appliances
    • Included: Multiple Water Heaters
    • Laundry: Upper Level
    Features
    • Cathedral Ceiling(s), Wet Bar, In-Law Floorplan, 1st Floor Full Bath, Walk-In Closet(s)
    • Flooring: Hardwood
    • Basement: Finished,Full
    • Attic: Finished,Unfinished
    • Number of fireplaces: 4
    • Fireplace features: Gas Starter, Family Room, Living Room, Master Bedroom, Basement
    Interior area
    • Total structure area: 9,449
    • Total interior livable area: 6,412 sqft
    • Finished area below ground: 2,587

    Property

    Parking
    • Total spaces: 4
    • Parking features: Asphalt, On Site, Garage Owned, Attached, Garage
    • Attached garage spaces: 4
    Accessibility
    • Accessibility features: No Disability Access
    Features
    • Stories: 2
    • Patio & porch: Patio
    • Exterior features: Balcony
    • Pool features: In Ground
    Lot
    • Size: 1.70 Acres
    Details
    • Parcel number: 15311060200000
    • Special conditions: None
    • Other equipment: Water-Softener Owned, Ceiling Fan(s), Sump Pump

    Construction

    Type & style
    • Home type: SingleFamily
    • Architectural style: Traditional
    • Property subtype: Single Family Residence
    Materials
    • Brick
    • Foundation: Concrete Perimeter
    • Roof: Shake
    Condition
    • New construction: No
    • Year built: 1996
    Details
    • Builder model: CUSTOM

    Utilities & green energy

    • Sewer: Septic Tank
    • Water: Well

    Community & neighborhood

    Location
    • Region: Long Grove
    • Subdivision: Country Club Meadows

    HOA & financial

    HOA
    • Has HOA: Yes
    • HOA fee: $320 annually
    • Services included: Other

    Other

    Other facts
    • Listing terms: Conventional
    • Ownership: Fee Simple

    Price history

    DateEventPrice
    9/27/2024Sold$1,490,000-6.8%$232/sqft
    Source: MRED as distributed by MLS GRID #12056394 Report a problem
    9/17/2024Pending sale$1,599,000$249/sqft
    Source: MRED as distributed by MLS GRID #12056394 Report a problem
    8/16/2024Contingent$1,599,000$249/sqft
    Source: MRED as distributed by MLS GRID #12056394 Report a problem
    5/31/2024Listed for sale$1,599,000+52.3%$249/sqft
    Source: MRED as distributed by MLS GRID #12056394 Report a problem
    9/3/2008Sold$1,050,000+12.9%$164/sqft
    Source: MRED as distributed by MLS GRID #06959920 Report a problem
    7/16/2008Listed for sale$929,900-50.4%$145/sqft
    Source: NRT Chicago #06959920 Report a problem
    11/17/2005Sold$1,875,000+1462.5%$292/sqft
    Source: Public Record Report a problem
    7/26/1995Sold$120,000$19/sqft
    Source: Public Record Report a problem

    Public tax history

    YearProperty taxesTax assessment
    2024$29,616 +2.8%$371,173 +16.7%
    2023$28,799 +7.6%$318,090 +6%
    2022$26,754 +3.4%$300,141 +6.4%
    2021$25,863 +2.3%$282,052 +0.7%
    2020$25,278 -8.4%$279,963 -10.2%
    2019$27,585 -6.6%$311,914 -11.3%
    2018$29,521 $351,702 +2.4%
    2017$29,521 +5.7%$343,493 +4.4%
    2016$27,929 -6.7%$328,921 +6.9%
    2015$29,940 +1.7%$307,604 -3.8%
    2014$29,444 +0.1%$319,598 -0.2%
    2012$29,428 +7%$320,238 -12.2%
    2011$27,499 +4.2%$364,581 +0.8%
    2010$26,385 +2.6%$361,638 -7.5%
    2009$25,708 +3.1%$390,768 -10.3%
    2008$24,936 -10.9%$435,710 +1.1%
    2006$27,984 +2.6%$430,898
    2005$27,286 +2.3%--
    2004$26,684 +10.6%--
    2003$24,137 +7.6%--
    2002$22,440 +14.4%--
    2001$19,619 +8.7%$307,055 +7.7%
    2000$18,042 $284,993

    Find assessor info on the county website

    Neighborhood: 60047

    Nearby schools

    GreatSchools rating
    Schools provided by the listing agent
    • Elementary: Kildeer Countryside Elementary S
    • Middle: Woodlawn Middle School
    • High: Adlai E Stevenson High School
    • District: 96

    Source: MRED as distributed by MLS GRID. This data may not be complete. We recommend contacting the local school district to confirm school assignments for this home.

    Get a cash offer in 3 minutes
    Find out how much your home could sell for in as little as 3 minutes with a no-obligation cash offer.
    Estimated market value
    $1,630,800
    Get a cash offer in 3 minutes
    Find out how much your home could sell for in as little as 3 minutes with a no-obligation cash offer.
    Estimated market value
    $1,630,800