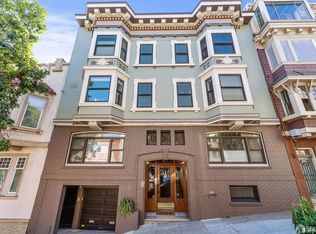
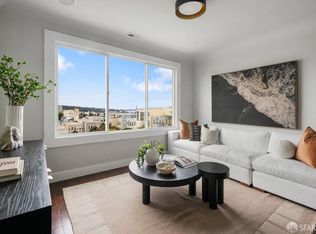
Perched atop Russian Hill, an iconic San Francisco neighborhood, this stunning, light-filled, top-floor residence offers expansive, sweeping views, stretching from Sutro Tower all the way to the Golden Gate Bridge and the Marin Headlines. This thoughtfully remodeled two-bedroom, two-bath unit features a contemporary open-concept floor plan. The living and dining areas flow seamlessly into the modern kitchen, all positioned to maximize the breathtaking western-facing views. The kitchen is appointed with quartz countertops, stainless steel appliances, ample cabinetry, tiled backsplash, and a convenient prep island. Double-paned windows throughout ensure a tranquil environment, while the afternoon sun streams into the public living spaces, creating a bright and welcoming ambiance. The spacious primary suite is a serene retreat, enjoying morning sun and featuring an en-suite bathroom and a charming bay window overlooking a tree-lined street and the iconic Hyde Street cable car line. Down the hall, you'll find the second bedroom, a full bath, and in-unit laundry for ultimate convenience. The unit also includes one-car lift parking and additional storage in the garage. Located on a picturesque tree-lined street, this residence is part of a boutique 7-unit TIC building, built in 1911, which maintains its beautiful original character while the unit offers sleek contemporary interiors. The location is exceptional, just a short distance to popular restaurants on Union Street and the Upper Polk, and close to boutique shops and neighborhood favorites including Swensen's ice cream shop and Bi-Rite Market.
Sold for $1,280,000
$1,280,000
1725 Hyde St APT 5, San Francisco, CA 94109
2beds
--sqft
Tenancy in Common
Built in 1911
2,739 Square Feet Lot
$1,315,900 Zestimate®
$--/sqft
$6,514 Estimated rent
Home value
$1,315,900
$1.18M - $1.46M
$6,514/mo
Zestimate® history
Owner options
List your home for rent
$6,514/mo
Rent Zestimate®
Find your next renter with Zillow Rental Manager. Plus, with online applications, you can quickly screen prospective tenants – for free.
$6,514/mo
Rent Zestimate®
Refinance and save
$8,699/mo
Est. payment
Refinancing to a lower rate could help reduce your monthly payments and save thousands over the life of the loan.
$8,699/mo
Est. payment
Explore your selling options
Work with a Zillow partner agent
Leverage their expertise and Zillow's premium Showcase listings to get your home seen by more buyers.
Get startedList with your own agent
Get your home in front of millions of buyers by listing it on Zillow.
Learn how to do itSell it yourself
Take full control of how buyers see your home on Zillow by listing For Sale by Owner (FSBO).
List your homeWhat's special
Western-facing viewsSerene retreatEn-suite bathroomTree-lined streetStunning light-filled top-floor residenceContemporary open-concept floor planAmple cabinetry
Zillow last checked:
Listing updated:
Listed by:
Debra Gurriere DRE #00945249 415-307-5256,
Vanguard Properties 415-510-8600
Bought with:
Carlos L. Barrientos, DRE #01930130
Redfin
Source: SFAR,MLS#: 426108884 Originating MLS: San Francisco Association of REALTORS
Originating MLS: San Francisco Association of REALTORSFacts & features
Interior
Bedrooms & bathrooms
- Bedrooms: 2
- Bathrooms: 2
- Full bathrooms: 2
Rooms
- Room types: Dining Room, Kitchen, Laundry, Living Room
Primary bedroom
- Features: Walk-In Closet
- Area: 0
- Dimensions: 0 x 0
Bedroom 1
- Area: 0
- Dimensions: 0 x 0
Bedroom 2
- Area: 0
- Dimensions: 0 x 0
Bedroom 3
- Area: 0
- Dimensions: 0 x 0
Bedroom 4
- Area: 0
- Dimensions: 0 x 0
Primary bathroom
- Features: Low Flow Plumbing Fixtures, Low-Flow Toilet(s), Quartz, Tile, Tub w/Shower Over, Window
Bathroom
- Features: Low Flow Plumbing Fixtures, Low-Flow Toilet(s), Quartz, Tile, Window
Dining room
- Features: Dining/Living Combo
- Level: Main
- Area: 0
- Dimensions: 0 x 0
Family room
- Area: 0
- Dimensions: 0 x 0
Kitchen
- Features: Breakfast Area, Kitchen Island, Kitchen/Family Combo, Quartz Counter
- Level: Main
- Area: 0
- Dimensions: 0 x 0
Living room
- Features: View
- Level: Main
- Area: 0
- Dimensions: 0 x 0
Heating
- Central, Gas
Cooling
- None
Appliances
- Included: Dishwasher, Disposal, Gas Plumbed, Range Hood, Plumbed For Ice Maker, Dryer, Washer/Dryer Stacked, Washer
- Laundry: Gas Dryer Hookup, Inside
Features
- Flooring: Tile, Wood
- Windows: Double Pane Windows, Window Coverings, Screens
- Basement: Full
- Has fireplace: No
Interior area
- Total structure area: 0
Property
Parking
- Total spaces: 1
- Parking features: Driveway, Attached, Enclosed, Garage Door Opener, Garage Faces Front, Mechanical Lift, Size Limited, Side By Side, Other
- Attached garage spaces: 1
- Has uncovered spaces: Yes
Features
- Stories: 3
- Fencing: Fenced
- Has view: Yes
- View description: Bay, Bridge(s), City, City Lights, Golden Gate Bridge, Hills
- Has water view: Yes
- Water view: Bay
Lot
- Size: 2,739 Square Feet
- Features: Low Maintenance, Shape Regular, Street Lights
- Topography: Hillside,Lot Sloped
Details
- Parcel number: 0153007
- Special conditions: Offer As Is
Construction
Type & style
- Home type: SingleFamily
- Architectural style: Edwardian
- Property subtype: Tenancy in Common
- Attached to another structure: Yes
Materials
- Brick Veneer, Stucco, Wood Siding
- Foundation: Concrete Perimeter
- Roof: Asphalt
Condition
- Updated/Remodeled
- New construction: No
- Year built: 1911
Utilities & green energy
- Electric: 220 Volts in Laundry
- Sewer: Public Sewer
- Water: Public
- Utilities for property: Cable Available, Cable Connected, Electricity Available, Natural Gas Connected, Public, Sewer Connected
Community & HOA
Community
- Security: Carbon Monoxide Detector(s), Smoke Detector(s), Video System
HOA
- Has HOA: Yes
- Services included: Common Areas, Insurance on Structure, Maintenance Structure, Sewer, Trash, Water
- HOA fee: $496 monthly
- HOA name: 1725 Hyde Street
Location
- Region: San Francisco
- Elevation: 0
Financial & listing details
- Date on market: 4/16/2026
- Cumulative days on market: 3 days
- Total actual rent: 0
- Road surface type: Asphalt
Price history
| Date | Event | Price |
|---|---|---|
| 5/14/2026 | Sold | $1,280,000+16.6% |
Source:  SFAR #426108884 Report a problem SFAR #426108884 Report a problem | ||
| 4/20/2026 | Pending sale | $1,098,000 |
Source: SFAR #426108884 Report a problem | ||
| 4/16/2026 | Listed for sale | $1,098,000-8.5% |
Source: SFAR #426108884 Report a problem | ||
| 4/15/2019 | Sold | $1,200,000+9.6% |
Source: SFAR #481427 Report a problem | ||
| 3/16/2019 | Pending sale | $1,095,000 |
Source: Keller Williams San Francisco #481427 Report a problem | ||
| 3/1/2019 | Listed for sale | $1,095,000 |
Source: Keller Williams San Francisco #481427 Report a problem | ||
Public tax history
Tax history is unavailable.
Neighborhood: Russian Hill
Nearby homes
- $1,050,0002 bd2 ba916 sqft1725 Hyde St APT 4, San Francisco, CA 94109Sold
- $1,100,0002 bd2 ba925 sqft1725 Hyde St APT 6, San Francisco, CA 94109Sold
- $--2 bd2 ba1k sqft1725 Hyde St APT 3, San Francisco, CA 94109Off Market
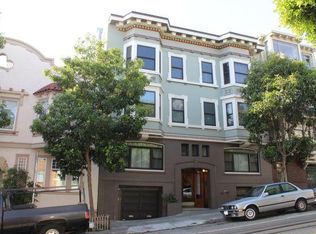
- $888,2002 bd2 ba1.1k sqft1725 Hyde St APT 1, San Francisco, CA 94109Off Market
- $889,0002 bd2 ba842 sqft1725 Hyde St APT 2, San Francisco, CA 94109Off Market
- $---- bd1 ba-- sqft1735 Hyde St #5, San Francisco, CA 94109Off Market
- $---- bd1 ba-- sqft1735 Hyde St APT 3, San Francisco, CA 94109Off Market
- $---- bd1 ba-- sqft1735 Hyde St APT 2, San Francisco, CA 94109Off Market
Nearby schools
GreatSchools rating
- 8/10Yick Wo Elementary SchoolGrades: K-5Distance: 0.4 mi
- 5/10Francisco Middle SchoolGrades: 6-8Distance: 0.7 mi
- 7/10Galileo High SchoolGrades: 9-12Distance: 0.6 mi
Get a cash offer in 3 minutes
Find out how much your home could sell for in as little as 3 minutes with a no-obligation cash offer.
Estimated market value
$1,315,900
Get a cash offer in 3 minutes
Find out how much your home could sell for in as little as 3 minutes with a no-obligation cash offer.
Estimated market value
$1,315,900
- California
- San Francisco County
- San Francisco
- 94109
- Russian Hill
- 1725 Hyde St Apartment 5
Nearby cities
Nearby neighborhoods
Nearby zip codes
Other San Francisco Topics
