Skip main navigation
Closed
  • $930,000

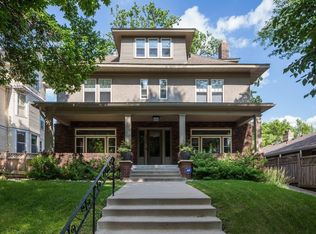
    1725 Irving Ave S, Minneapolis, MN 55403

    5beds
    3,491sqft
    Single Family Residence
    Built in 1903
    6,534 Square Feet Lot
    $1,002,100 Zestimate®
    $266/sqft
    $4,604 Estimated rent

    Home value

    $1,002,100

    $952,000 - $1.06M

    $4,604/mo

    Zestimate® history
    Loading
    Loading...

    Owner options

    List your home for rent

    $4,604/mo

    Rent Zestimate®

    Find your next renter with Zillow Rental Manager. Plus, with online applications, you can quickly screen prospective tenants – for free.

    Learn more

    $4,604/mo

    Rent Zestimate®

    Refinance and save

    $5,944/mo

    Est. payment

    Refinancing to a lower rate could help reduce your monthly payments and save thousands over the life of the loan.

    See today's rates

    $5,944/mo

    Est. payment

    Explore your selling options

    Work with a Zillow partner agent

    Leverage their expertise and Zillow's premium Showcase listings to get your home seen by more buyers.

    Get started

    List with your own agent

    Get your home in front of millions of buyers by listing it on Zillow.

    Learn how to do it

    Sell it yourself

    Take full control of how buyers see your home on Zillow by listing For Sale by Owner (FSBO).

    List your home

    What's special

    Fireplace mantelLarge primary bedrmAntique lightLarge islandCoffered ceilingOpen layoutCustom vent hood
    Updated Victorian home in Lowry Hill. Open layout w/ large living areas, high-end features. Library w/ built-in shelving, fireplace mantel, coffered ceiling. Kitchen is a chef's dream, w/ Thermador range, wood paneled custom cabinetry, custom vent hood, & large island w/ breakfast bar. Large primary bedrm w/ walk-in closet & ensuite bath w/ dbl sink vanity, tub & rain shower. 4 more bedrms, including a generously sized attic bedrm w/ an antique light & room for bathrm/office. Newly finished LL w/ own entrance & egress windows. Meticulous renovations that bring the home into the 21st century while maintaining the original 1900's charm; fresh paint inside and out, new water heater, furnace & 2 zone AC w/ Pure Air system, Ring. Curb appeal w/ landscaped yard, porch & patio. Blocks from Lake of the Isles, Sebastian Joe's Ice Cream, Walker Art Center, Sculpture Gardens, Grand Rounds, Downtown, I-394, I-94. House will be getting the roof replaced as well as a few gutters next week.

    Zillow last checked:

    Listing updated:

    Listed by:

    Nathan Pentz 612-308-1122,

    Keller Williams Classic Rlty NW

    Bought with:

    Richard J Bean

    RE/MAX Results

    Source: NorthstarMLS as distributed by MLS GRID,MLS#: 6451815MLS Logo

    Facts & features

    Interior

    Bedrooms & bathrooms
    • Bedrooms: 5
    • Bathrooms: 3
    • Full bathrooms: 2
    • 1/2 bathrooms: 1
    Bedroom
    • Level: Upper
    • Area: 247 Square Feet
    • Dimensions: 19x13
    Bedroom 2
    • Level: Upper
    • Area: 182 Square Feet
    • Dimensions: 14x13
    Bedroom 3
    • Level: Upper
    • Area: 120 Square Feet
    • Dimensions: 12x10
    Bedroom 4
    • Level: Third
    • Area: 120 Square Feet
    • Dimensions: 10x12
    Bedroom 5
    • Level: Lower
    • Area: 140 Square Feet
    • Dimensions: 10x14
    Bonus room
    • Level: Lower
    • Area: 143 Square Feet
    • Dimensions: 11x13
    Bonus room
    • Level: Lower
    • Area: 42 Square Feet
    • Dimensions: 7x6
    Bonus room
    • Level: Lower
    • Area: 42 Square Feet
    • Dimensions: 6x7
    Deck
    • Level: Main
    • Area: 40 Square Feet
    • Dimensions: 8x5
    Dining room
    • Level: Main
    • Area: 208 Square Feet
    • Dimensions: 16x13
    Family room
    • Level: Lower
    • Area: 180 Square Feet
    • Dimensions: 10x18
    Foyer
    • Level: Main
    • Area: 24 Square Feet
    • Dimensions: 4x6
    Kitchen
    • Level: Main
    • Area: 255 Square Feet
    • Dimensions: 17x15
    Laundry
    • Level: Lower
    • Area: 66 Square Feet
    • Dimensions: 11x6
    Library
    • Level: Main
    • Area: 143 Square Feet
    • Dimensions: 11x13
    Living room
    • Level: Main
    • Area: 228 Square Feet
    • Dimensions: 12x19
    Mud room
    • Level: Main
    • Area: 150 Square Feet
    • Dimensions: 10x15
    Patio
    • Level: Main
    • Area: 216 Square Feet
    • Dimensions: 18x12
    Porch
    • Level: Main
    • Area: 225 Square Feet
    • Dimensions: 25x9
    Storage
    • Level: Third
    • Area: 162 Square Feet
    • Dimensions: 18x9
    Utility room
    • Level: Lower
    • Area: 33 Square Feet
    • Dimensions: 3x11
    Heating
    • Forced Air
    Cooling
    • Central Air
    Appliances
    • Included: Dishwasher, Dryer, Freezer, Gas Water Heater, Water Osmosis System, Microwave, Range, Refrigerator, Washer
    • Laundry: In Basement, Gas Dryer Hookup
    Features
    • Basement: Finished,Full
    • Number of fireplaces: 1
    • Fireplace features: Wood Burning
    Interior area
    • Total structure area: 3,491
    • Total interior livable area: 3,491 sqft
    • Finished area above ground: 2,681
    • Finished area below ground: 810

    Property

    Parking
    • Total spaces: 2
    • Parking features: Detached Garage
    • Garage spaces: 2
    • Details: Garage Dimensions (22x19)
    Accessibility
    • Accessibility features: None
    Features
    • Levels: More Than 2 Stories
    • Patio & porch: Covered, Front Porch, Patio, Rear Porch
    • Fencing: Partial,Wood
    Lot
    • Size: 6,534 sqft
    • Dimensions: 50 x 135
    • Features: Near Public Transit, Tree Coverage - Medium
    Details
    • Foundation area: 1140
    • Parcel number: 2802924310053
    • Zoning description: Residential-Single Family

    Construction

    Type & style
    • Home type: SingleFamily
    • Property subtype: Single Family Residence
    Materials
    • Foundation: Stone
    • Roof: Age Over 8 Years,Asphalt
    Condition
    • New construction: No
    • Year built: 1903

    Utilities & green energy

    • Electric: Circuit Breakers, 200+ Amp Service
    • Gas: Natural Gas
    • Sewer: City Sewer/Connected
    • Water: City Water/Connected

    Community & neighborhood

    Location
    • Region: Minneapolis
    • Subdivision: Lakeview Add

    HOA & financial

    HOA
    • Has HOA: No

    Price history

    DateEventPrice
    12/13/2023Sold$930,000-2.1%$266/sqft
    Source: NorthstarMLS as distributed by MLS GRID #6451815 Report a problem
    11/30/2023Pending sale$950,000$272/sqft
    Source: NorthstarMLS as distributed by MLS GRID #6451815 Report a problem
    10/24/2023Listed for sale$950,000-7.3%$272/sqft
    Source: NorthstarMLS as distributed by MLS GRID #6451815 Report a problem
    10/23/2023Listing removed--
    Source: NorthstarMLS as distributed by MLS GRID #6421832 Report a problem
    10/6/2023Price change$1,025,000-2.4%$294/sqft
    Source: NorthstarMLS as distributed by MLS GRID #6421832 Report a problem
    9/7/2023Listed for sale$1,050,000+75.3%$301/sqft
    Source: NorthstarMLS as distributed by MLS GRID #6421832 Report a problem
    9/12/2012Sold$599,000$172/sqft
    Source: Lake Superior Area Realtors as distributed by MLS GRID #1951116 Report a problem
    8/14/2012Listed for sale$599,000+70.2%$172/sqft
    Source: Coldwell Banker Burnet - Minneapolis Lakes #4181741 Report a problem
    8/23/1996Sold$352,000$101/sqft
    Source: Public Record Report a problem

    Public tax history

    YearProperty taxesTax assessment
    2025$15,800 +22.5%$940,000 -8.6%
    2024$12,899 +18.9%$1,029,000 +14.3%
    2023$10,847 -1.1%$900,000 +17.5%
    2022$10,971 +4.7%$766,000 +3.8%
    2021$10,482 -7.6%$738,000 +0.9%
    2020$11,346 +8.2%$731,500
    2019$10,482 -7.6%$731,500
    2018$11,346 +7.6%$731,500 +19.5%
    2017$10,540 +7.6%$612,000
    2016$9,795 -3.1%$612,000
    2015$10,104 -4.6%$612,000 +9.7%
    2014$10,595 -0.2%$558,000 -3%
    2013$10,615 -5.6%$575,000 -6%
    2012$11,240 -1.9%$611,500 -5.5%
    2011$11,454 +10.3%$647,000 -3%
    2010$10,386 -1.1%$667,000
    2009$10,501 +9.9%$667,000 +5%
    2006$9,551 +3.1%$635,000 +7.3%
    2005$9,265 +10.3%$592,000 +15%
    2004$8,398 +10.7%$514,800 +12%
    2002$7,585 -57.6%$459,700
    2001$17,888 --

    Find assessor info on the county website

    Neighborhood: Lowry Hill

    Nearby schools

    GreatSchools rating
    Get a cash offer in 3 minutes
    Find out how much your home could sell for in as little as 3 minutes with a no-obligation cash offer.
    Estimated market value
    $1,002,100
    Get a cash offer in 3 minutes
    Find out how much your home could sell for in as little as 3 minutes with a no-obligation cash offer.
    Estimated market value
    $1,002,100