This charming 3 Bdr.2.5 Bath home is located on the 1700 Bock of Jefferson Ave.in Dunmore - convenient to schools both eementary and higher education and downtown cities and local amenities.This home features a large eat in kitchen that overlooks the deck and back yard , generously sized Bedrooms em-suite Primary ,partially finished,spacios basementoffering plenty of additionalliving or storage space. A charming loft with a Palladium window provides the perfect spot for a reading room,home office,playroom,or workout area - your own relaxing retreat.The home needs carpeting upstairs and a little TLC in the bathrooms..Very little attention needed to make this litte Gem shine. Did I Mention the amazing neighbors that take such pride in their neighborhood. This one will go FAST- don't miss your opportunity! Being Sold AS IS !
Sold for $255,000
$255,000
1725 Jefferson Ave, Scranton, PA 18509
3beds
3,450sqft
Residential, Single Family Residence
Built in 2008
8,276 Square Feet Lot
$435,400 Zestimate®
$74/sqft
$1,938 Estimated rent
Home value
$435,400
$396,000 - $475,000
$1,938/mo
Zestimate® history
Owner options
List your home for rent
$1,938/mo
Rent Zestimate®
Find your next renter with Zillow Rental Manager. Plus, with online applications, you can quickly screen prospective tenants – for free.
$1,938/mo
Rent Zestimate®
Refinance and save
$1,792/mo
Est. payment
Refinancing to a lower rate could help reduce your monthly payments and save thousands over the life of the loan.
$1,792/mo
Est. payment
Explore your selling options
Work with a Zillow partner agent
Leverage their expertise and Zillow's premium Showcase listings to get your home seen by more buyers.
Get startedList with your own agent
Get your home in front of millions of buyers by listing it on Zillow.
Learn how to do itSell it yourself
Take full control of how buyers see your home on Zillow by listing For Sale by Owner (FSBO).
List your homeWhat's special
Generously sized bedrooms
Zillow last checked:
Listing updated:
Listed by:
Judith Cipriani,
ERA One Source Realty
Bought with:
Judith Cipriani, RS336298
ERA One Source Realty
Source: GSBR as distributed by MLS GRID,MLS#: SC256286
Facts & features
Interior
Bedrooms & bathrooms
- Bedrooms: 3
- Bathrooms: 3
- Full bathrooms: 2
- 1/2 bathrooms: 1
Rooms
- Room types: Bathroom 2, Master Bedroom, Loft, Living Room, Laundry, Kitchen, Foyer, Dining Room, Bedroom 3, Bedroom 2, Bathroom 3
Primary bedroom
- Description: En -Suite W Walk In Closet And Both Shower And Bath
- Area: 153 Square Feet
- Dimensions: 17 x 9
Bedroom 2
- Description: Generouse Size
- Area: 105 Square Feet
- Dimensions: 15 x 7
Bedroom 3
- Description: Generous Size
- Area: 105 Square Feet
- Dimensions: 15 x 7
Bathroom 2
- Description: Suitre With Large Walk In Closet And Large Bathroom
- Area: 89.25 Square Feet
- Dimensions: 7 x 12.75
Bathroom 3
- Description: 1/2 Bath Ground Level Large With Generous Storage Cabinet
- Area: 27.1 Square Feet
- Dimensions: 5.42 x 5
Dining room
- Description: Formal Dining Room Can Be Used As Formal Living Room
- Area: 148.11 Square Feet
- Dimensions: 12.17 x 12.17
Foyer
- Area: 84 Square Feet
- Dimensions: 12 x 7
Kitchen
- Description: Large Eat In Kitchen Direct Access And Glass Doors To Deck And Back Yard For Al Fresco Dining
- Area: 256.91 Square Feet
- Dimensions: 23 x 11.17
Laundry
- Description: Laundry Closet To Hold Large Wash Dryer And Shelving For Easy Organization And Convenient Location
- Area: 50 Square Feet
- Dimensions: 10 x 5
Living room
- Description: Electric Fireplace W Stone Mantle
- Area: 204 Square Feet
- Dimensions: 12 x 17
Loft
- Description: Multi Use Area
- Area: 135.08 Square Feet
- Dimensions: 15.58 x 8.67
Loft
- Description: Multi Use
- Area: 135.08 Square Feet
- Dimensions: 15.58 x 8.67
Heating
- Natural Gas
Cooling
- Central Air
Appliances
- Included: Dishwasher, Range Hood, Washer/Dryer, Self Cleaning Oven, Refrigerator, Free-Standing Electric Oven, Plumbed For Ice Maker, Microwave
- Laundry: Main Level
Features
- Eat-in Kitchen, Entrance Foyer, Recessed Lighting, Pantry, Kitchen Island
- Flooring: Carpet, Vinyl, Simulated Wood
- Basement: Partially Finished
- Attic: Floored,Pull Down Stairs
- Number of fireplaces: 1
- Fireplace features: Dining Room, Great Room
Interior area
- Total structure area: 3,450
- Total interior livable area: 3,450 sqft
- Finished area above ground: 2,300
- Finished area below ground: 1,150
Property
Parking
- Parking features: Circular Driveway, Off Street
- Has uncovered spaces: Yes
Features
- Levels: Two
- Stories: 2
- Patio & porch: Deck
- Exterior features: Private Yard, Rain Gutters
Lot
- Size: 8,276 Square Feet
- Dimensions: 46 x 181
- Features: Back Yard, Level, Front Yard
Details
- Parcel number: 1351805004802
- Zoning: R
Construction
Type & style
- Home type: SingleFamily
- Architectural style: Traditional
- Property subtype: Residential, Single Family Residence
Materials
- Vinyl Siding
- Foundation: Combination
- Roof: Shingle
Condition
- New construction: No
- Year built: 2008
Utilities & green energy
- Electric: 200+ Amp Service
- Sewer: Public Sewer
- Water: Public
- Utilities for property: Cable Available, Electricity Available, Cable Connected
Community & HOA
Community
- Security: Smoke Detector(s)
Location
- Region: Scranton
Financial & listing details
- Price per square foot: $74/sqft
- Tax assessed value: $28,450
- Annual tax amount: $7,465
- Date on market: 12/16/2025
- Listing terms: Cash,FHA,Conventional
- Electric utility on property: Yes
- Road surface type: Paved
Price history
| Date | Event | Price |
|---|---|---|
| 3/20/2026 | Sold | $255,000-1.9%$74/sqft |
Source:  GSBR as distributed by MLS GRID #SC256286 Report a problem GSBR as distributed by MLS GRID #SC256286 Report a problem | ||
| 12/16/2025 | Pending sale | $260,000$75/sqft |
Source: GSBR as distributed by MLS GRID #SC256286 Report a problem | ||
| 12/16/2025 | Listed for sale | $260,000$75/sqft |
Source: GSBR as distributed by MLS GRID #SC256286 Report a problem | ||
Public tax history
| Year | Property taxes | Tax assessment |
|---|---|---|
| 2025 | $8,491 +12.1% | $28,450 |
| 2024 | $7,572 +4.3% | $28,450 |
| 2023 | $7,259 +6.6% | $28,450 |
| 2022 | $6,810 +2.1% | $28,450 |
| 2021 | $6,673 +4.5% | $28,450 |
| 2020 | $6,383 +1.7% | $28,450 |
| 2018 | $6,278 +102.5% | $28,450 |
| 2017 | $3,100 | $28,450 |
| 2016 | -- | $28,450 |
| 2015 | -- | $28,450 |
| 2014 | -- | $28,450 |
| 2013 | -- | $28,450 |
| 2012 | -- | $28,450 |
| 2011 | -- | $28,450 |
| 2010 | -- | $28,450 |
| 2009 | -- | $28,450 |
| 2008 | -- | $28,450 |
| 2007 | -- | $28,450 +184.5% |
| 2006 | -- | $10,000 |
| 2005 | -- | $10,000 |
| 2004 | -- | $10,000 |
| 2003 | -- | $10,000 |
| 2002 | -- | $10,000 |
| 2000 | -- | $10,000 |
Find assessor info on the county website
Neighborhood: 18509
Nearby homes
- $241,000-- bd-- ba-- sqft1729 Jefferson Ave, Dunmore, PA 18509Off Market
- $9,500-- bd-- ba-- sqft1721 Jefferson Ave, Scranton, PA 18509Off Market
- $--2 bd1 ba1.1k sqft1731 Jefferson Ave #2, Scranton, PA 18509Off Market
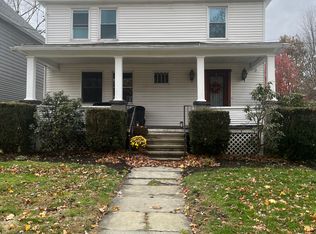
- $16,000-- bd-- ba-- sqft1731 Jefferson Ave, Dunmore, PA 18509Off Market
- $--1 bd1 ba800 sqft1731 Jefferson Ave APT 3, Dunmore, PA 18509Off Market
- $354,5009 bd4 ba-- sqft1715 Jefferson Ave, Dunmore, PA 18509Off Market
- $422,6005 bd2 ba2.1k sqft1733 Jefferson Ave, Dunmore, PA 18509Off Market
- $--2 bd1 ba820 sqft1711 Jefferson Avenuerear SUITE 1, Scranton, PA 18509Off Market
Nearby schools
GreatSchools rating
- 4/10Dunmore El CenterGrades: K-6Distance: 0.3 mi
- 4/10Dunmore Junior-Senior High SchoolGrades: 7-12Distance: 0.4 mi


Get pre-qualified for a loan
At Zillow Home Loans, we can pre-qualify you in as little as 5 minutes with no impact to your credit score.An equal housing lender. NMLS #10287.
- Pennsylvania
- Lackawanna County
- Scranton
- 18509
- 1725 Jefferson Ave
