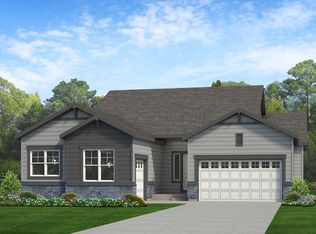
This home is estimated to be completed by mid-July, 2025. Welcome to the Jefferson floor plan! This one-level single family home features 2,235 square footage of living space, 3 bedrooms, 2.5 bathrooms, a 2-car garage, a study, and a crawl space for extra storage.
As you walk into the home from the front porch, there's a hall heading to the second and third bedroom, a full bathroom and a study. Further down the hallway from the entryway is a mudroom with access into the 2-car garage. At the end of the hallway, you're greeted by the open-concept main level where the kitchen, dining area, and great room flow effortlessly between one another. The kitchen features an eat-at center island, a walk-in pantry that is tucked behind the kitchen area, tiled backsplash, and quartz countertops. Just beside the dining area is a sliding glass door to the upgraded covered patio, perfect for relaxing after a long day, a place to sip your morning coffee, easily let the dogs out back, or a space to entertain guests. Heading back inside and passed the great room, you'll find the primary bedroom positioned at the back of the home with a private bathroom featuring a dual sink vanity, water closet, tiled shower, freestanding bath tub, and a walk-in closet. The owner's have the convenience of having the laundry room positioned right outside the primary bedroom.
This is a High-Performance Home which means it's designed to respect the planet with money-saving innovation to stay healthier and more com…
Sold for $623,750
$623,750
1725 Jennifer St, Brighton, CO 80601
3beds
2,235sqft
Single Family Residence
Built in 2025
-- sqft lot
$599,800 Zestimate®
$279/sqft
$2,836 Estimated rent
Home value
$599,800
$558,000 - $642,000
$2,836/mo
Zestimate® history
Owner options
List your home for rent
$2,836/mo
Rent Zestimate®
Find your next renter with Zillow Rental Manager. Plus, with online applications, you can quickly screen prospective tenants – for free.
$2,836/mo
Rent Zestimate®
Refinance and save
$3,947/mo
Est. payment
Refinancing to a lower rate could help reduce your monthly payments and save thousands over the life of the loan.
$3,947/mo
Est. payment
Explore your selling options
Work with a Zillow partner agent
Leverage their expertise and Zillow's premium Showcase listings to get your home seen by more buyers.
Get startedList with your own agent
Get your home in front of millions of buyers by listing it on Zillow.
Learn how to do itSell it yourself
Take full control of how buyers see your home on Zillow by listing For Sale by Owner (FSBO).
List your homeWhat's special
Front porchWalk-in pantryOpen-concept main levelTiled backsplashQuartz countertopsUpgraded covered patioFreestanding bath tub
Zillow last checked:
Listing updated:
Source: Landsea Holdings Corp.

Facts & features
Interior
Bedrooms & bathrooms
- Bedrooms: 3
- Bathrooms: 3
- Full bathrooms: 2
- 1/2 bathrooms: 1
Interior area
- Total interior livable area: 2,235 sqft
Property
Parking
- Total spaces: 2
- Parking features: Garage
- Garage spaces: 2
Details
- Parcel number: 0156905234011
Construction
Type & style
- Home type: SingleFamily
- Property subtype: Single Family Residence
Condition
- New Construction,Under Construction
- New construction: Yes
- Year built: 2025
Details
- Builder name: Landsea Homes
Community & HOA
Community
- Subdivision: Cherry Meadows
Location
- Region: Brighton
Financial & listing details
- Price per square foot: $279/sqft
- Tax assessed value: $84,611
- Annual tax amount: $1,922
- Date on market: 6/24/2025
Price history
| Date | Event | Price |
|---|---|---|
| 7/30/2025 | Sold | $623,750$279/sqft |
Source: Public Record Report a problem | ||
| 6/24/2025 | Listed for sale | $623,750+1199.5%$279/sqft |
Source: | ||
| 6/7/1995 | Sold | $48,000$21/sqft |
Source: Public Record Report a problem | ||
Public tax history
| Year | Property taxes | Tax assessment |
|---|---|---|
| 2025 | $1,922 +5.1% | $22,840 +28.9% |
| 2024 | $1,828 +280.6% | $17,720 +8.6% |
| 2023 | $480 +62.1% | $16,310 +276.7% |
| 2022 | $296 | $4,330 +48.3% |
| 2021 | -- | $2,920 |
| 2020 | $292 | $2,920 |
| 2019 | $292 +21.3% | $2,920 +21.7% |
| 2018 | $241 | $2,400 |
| 2017 | $241 | $2,400 -35.1% |
| 2016 | -- | $3,700 |
| 2015 | $374 | $3,700 +330.2% |
| 2014 | -- | $860 |
| 2013 | -- | $860 +2.4% |
| 2012 | -- | $840 |
| 2011 | -- | $840 -6.7% |
| 2010 | -- | $900 |
| 2009 | -- | $900 -65.1% |
| 2008 | -- | $2,580 |
| 2007 | -- | $2,580 |
Find assessor info on the county website
Neighborhood: 80601
Nearby homes
- $600,5003 bd3 ba2.2k sqft1750 Windler St, Brighton, CO 80601Off Market

- $494,8002 bd2 ba1.2k sqft67889 Highway 85, Brighton, CO 80603Off Market
- $95,4253.47 acres989 Highway 85, Brighton, CO 80603Off Market
- $376,1004 bd2 ba1.5k sqft409 Rocha Way, Brighton, CO 80603Off Market
- $---- bd-- ba-- sqft407 Rocha Way, Brighton, CO 80603Off Market
- $729,400-- bd2 ba3.2k sqft12629 County Road 4, Brighton, CO 80603Off Market
- $342,0003 bd2 ba1.3k sqft427 Rocha Way, Brighton, CO 80603Off Market
- $291,6002 bd1 ba768 sqft435 Rocha Way, Brighton, CO 80603Off Market
Nearby schools
GreatSchools rating
- 6/10Northeast Elementary SchoolGrades: PK-6Distance: 1.7 mi
- 3/10Overland Trail Middle SchoolGrades: 6-8Distance: 1.6 mi
- 3/10Brighton High SchoolGrades: 9-12Distance: 2.2 mi
Get a cash offer in 3 minutes
Find out how much your home could sell for in as little as 3 minutes with a no-obligation cash offer.
Estimated market value
$599,800
Get a cash offer in 3 minutes
Find out how much your home could sell for in as little as 3 minutes with a no-obligation cash offer.
Estimated market value
$599,800
- Colorado
- Weld County
- Brighton
- 80601
- 1725 Jennifer St