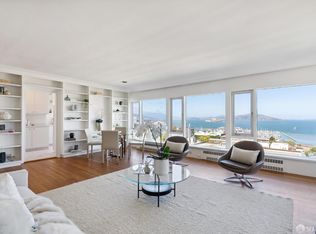
Prime Telegraph Hill! Iconic sweeping views of the Bay, Alcatraz, the Marin Headlands, and the SkyStar Wheel are enjoyed from both levels of this spectacular 2,460 sq ft, two-story, house-like remodeled co-op, with additional Coit Tower views from two bedrooms. Located in a 5-unit boutique elevator building, it offers a prized location on a prestigious cul-de-sac just steps from historic Coit Tower and Pioneer Park. The modern open floor plan features 4 en-suite bedrooms, 4 remodeled bathrooms, a dramatic custom designed wrought iron staircase, 2 fireplaces, floor-to-ceiling picture windows framing the views, high ceilings, elc shades, and hardwood floors. The expansive layout combines the living room, dining room, and kitchen into one panoramic entertaining space, perfect for everyday living and gatherings. The luxurious panoramic view primary suite extends across the entire top floor. Just outside, enjoy peaceful walking trails with Bay and Bay Bridge vistas, as well as lush nature paths. Whether birdwatching the famous parrots of Telegraph Hill, walking your dog, or simply relaxing in nature, this location is truly special. Additional features include a 96 Walk Score, 2 side-by-side garage parking spaces, a large storage room with window, air conditioning, and in-unit laundry
Sold for $3,600,000
$3,600,000
1725 Kearny St APT 1, San Francisco, CA 94133
4beds
2,460sqft
Stock Cooperative
Built in 1949
-- sqft lot
$3,491,300 Zestimate®
$1,463/sqft
$7,269 Estimated rent
Home value
$3,491,300
$3.32M - $3.67M
$7,269/mo
Zestimate® history
Owner options
List your home for rent
$7,269/mo
Rent Zestimate®
Find your next renter with Zillow Rental Manager. Plus, with online applications, you can quickly screen prospective tenants – for free.
$7,269/mo
Rent Zestimate®
Refinance and save
$21,934/mo
Est. payment
Refinancing to a lower rate could help reduce your monthly payments and save thousands over the life of the loan.
$21,934/mo
Est. payment
Explore your selling options
Work with a Zillow partner agent
Leverage their expertise and Zillow's premium Showcase listings to get your home seen by more buyers.
Get startedList with your own agent
Get your home in front of millions of buyers by listing it on Zillow.
Learn how to do itSell it yourself
Take full control of how buyers see your home on Zillow by listing For Sale by Owner (FSBO).
List your homeWhat's special
Lush nature pathsModern open floor planCoit tower viewsHigh ceilingsPanoramic entertaining spaceFloor-to-ceiling picture windowsRemodeled bathrooms
Zillow last checked:
Listing updated:
Listed by:
Robert R. Callan Jr. DRE #01469224 415-748-1481,
Sotheby's International Realty 415-929-1500,
Barbara J. Callan DRE #00914371 415-806-7906,
Sotheby's International Realty
Bought with:
Nicola G. Ferrara, DRE #02243866
Corcoran Icon Properties
Source: SFAR,MLS#: 425069967 Originating MLS: San Francisco Association of REALTORS
Originating MLS: San Francisco Association of REALTORSFacts & features
Interior
Bedrooms & bathrooms
- Bedrooms: 4
- Bathrooms: 4
- Full bathrooms: 4
Primary bedroom
- Area: 0
- Dimensions: 0 x 0
Bedroom 1
- Area: 0
- Dimensions: 0 x 0
Bedroom 2
- Area: 0
- Dimensions: 0 x 0
Bedroom 3
- Area: 0
- Dimensions: 0 x 0
Bedroom 4
- Area: 0
- Dimensions: 0 x 0
Dining room
- Area: 0
- Dimensions: 0 x 0
Family room
- Area: 0
- Dimensions: 0 x 0
Kitchen
- Area: 0
- Dimensions: 0 x 0
Living room
- Area: 0
- Dimensions: 0 x 0
Features
- Number of fireplaces: 2
- Fireplace features: Gas, Stone
Interior area
- Total structure area: 2,460
- Total interior livable area: 2,460 sqft
Property
Parking
- Total spaces: 2
- Parking features: Attached, Independent, On Site
- Attached garage spaces: 2
Lot
- Size: 5,329 Square Feet
Details
- Parcel number: 0061041
- Special conditions: Standard
Construction
Type & style
- Home type: Cooperative
- Property subtype: Stock Cooperative
- Attached to another structure: Yes
Condition
- Year built: 1949
Community & HOA
HOA
- Has HOA: Yes
- HOA fee: $2,400 monthly
Location
- Region: San Francisco
- Elevation: 0
Financial & listing details
- Price per square foot: $1,463/sqft
- Tax assessed value: $5,689,143
- Annual tax amount: $68,201
- Price range: $3.6M - $3.6M
- Date on market: 9/5/2025
- Cumulative days on market: 187 days
- Total actual rent: 0
Price history
| Date | Event | Price |
|---|---|---|
| 3/26/2026 | Sold | $3,600,000-2.2%$1,463/sqft |
Source:  SFAR #425069967 Report a problem SFAR #425069967 Report a problem | ||
| 3/7/2026 | Pending sale | $3,680,000$1,496/sqft |
Source: SFAR #425069967 Report a problem | ||
| 9/5/2025 | Listed for sale | $3,680,000+4.4%$1,496/sqft |
Source: SFAR #425069967 Report a problem | ||
| 7/11/2014 | Sold | $3,525,000$1,433/sqft |
Source: SFAR #421064 Report a problem | ||
Public tax history
| Year | Property taxes | Tax assessment |
|---|---|---|
| 2025 | $68,201 +3% | $5,689,143 +2% |
| 2024 | $66,230 +1.1% | $5,577,592 +2% |
| 2023 | $65,540 +1.9% | $5,468,228 +2% |
| 2022 | $64,304 +1.8% | $5,361,009 +2% |
| 2021 | $63,190 -0.3% | $5,255,892 +1% |
| 2020 | $63,391 +3.6% | $5,202,000 +2% |
| 2019 | $61,212 +38.7% | $5,100,000 +37% |
| 2018 | $44,122 +1.9% | $3,723,335 +2% |
| 2017 | $43,305 +1.5% | $3,650,330 +2% |
| 2016 | $42,672 +104.6% | $3,578,755 +107.5% |
| 2015 | $20,858 +3% | $1,724,518 +2% |
| 2014 | $20,258 | $1,690,738 +0.5% |
| 2013 | -- | $1,683,098 +2% |
| 2012 | -- | $1,650,097 +2% |
| 2011 | -- | $1,617,743 +0.8% |
| 2010 | -- | $1,605,656 -0.2% |
| 2009 | -- | $1,609,470 +2% |
| 2008 | -- | $1,577,912 +2% |
| 2007 | -- | $1,546,974 |
Find assessor info on the county website
Neighborhood: Telegraph Hill
Nearby homes
- $2,608,2002 bd2 ba1.1k sqft1725 Kearny St APT 5, San Francisco, CA 94133Off Market

- $2,327,2272 bd2 ba1.1k sqft1725 Kearny St APT 6, San Francisco, CA 94133Off Market

- $---- bd-- ba-- sqft1725 Kearny St APT 3, San Francisco, CA 94133Off Market
- $1,430,9942 bd2 ba-- sqft1725 Kearny St APT 2, San Francisco, CA 94133Sold
- $2,010,0002 bd2 ba-- sqft1725 Kearny St APT 4, San Francisco, CA 94133Sold
- $5,003,8002 bd4 ba3k sqft20 La Ferrera Ter, San Francisco, CA 94133Off Market
- $1,765,2004 bd2 ba2.2k sqft306 Lombard St, San Francisco, CA 94133Off Market
- $2,461,400-- bd2 ba2.2k sqft312 Lombard St, San Francisco, CA 94133Off Market
Nearby schools
GreatSchools rating
- 9/10Garfield Elementary SchoolGrades: K-5Distance: 0.1 mi
- 5/10Francisco Middle SchoolGrades: 6-8Distance: 0.2 mi
- 7/10Galileo High SchoolGrades: 9-12Distance: 0.9 mi
- California
- San Francisco County
- San Francisco
- 94133
- Telegraph Hill
- 1725 Kearny St Apartment 1
Nearby cities
Nearby neighborhoods
Nearby zip codes
Other San Francisco Topics
