Skip main navigation
Off market
  • $283,000

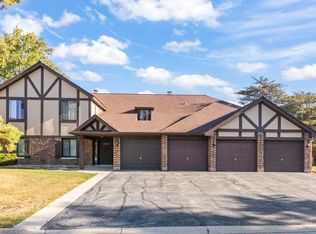
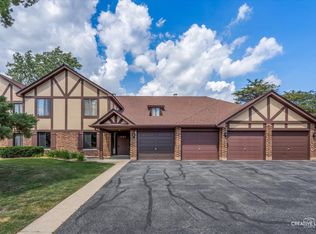
    1725 Lakecliffe Dr APT A, Wheaton, IL 60189

    2beds
    1,311sqft
    Condo
    Built in 1978
    -- sqft lot
    $283,000 Zestimate®
    $216/sqft
    $2,273 Estimated rent

    Home value

    $283,000

    $269,000 - $300,000

    $2,273/mo

    Zestimate® history
    Loading
    Loading...

    Owner options

    List your home for rent

    $2,273/mo

    Rent Zestimate®

    Find your next renter with Zillow Rental Manager. Plus, with online applications, you can quickly screen prospective tenants – for free.

    Learn more

    $2,273/mo

    Rent Zestimate®

    Refinance and save

    $2,355/mo

    Est. payment

    Refinancing to a lower rate could help reduce your monthly payments and save thousands over the life of the loan.

    See today's rates

    $2,355/mo

    Est. payment

    Explore your selling options

    Work with a Zillow partner agent

    Leverage their expertise and Zillow's premium Showcase listings to get your home seen by more buyers.

    Get started

    List with your own agent

    Get your home in front of millions of buyers by listing it on Zillow.

    Learn how to do it

    Sell it yourself

    Take full control of how buyers see your home on Zillow by listing For Sale by Owner (FSBO).

    List your home

    What's special

    Highly desirable first floor Ranch unit in great location with pretty views of green space and open area. Spectacular new electric fireplace(5K) that meets the city's code and has a gorgeous custom stained maple mantle installed in 2015, black granite hearth, and the fireplace is easily operated with a flip of the remote! Also New quartz countertops in Kitchen with undermount stainless steel sink, new mosaic backsplash, new pendant light, freshly painted white kitchen cabinets with new hardware(2018) and new porcelain tile on Kitchen floor in 2016, along with new garbage disposal. Spectacular new wood broad plank wood flooring in Living Room and Dining room (2018), new furnace and new roof in 2012, electrical upgrades so you have a separate switch for bathroom lights and exhaust fans, new bathtub and shower with grab bars installed in 2011, new faucets in both baths. Enjoy Spacious open floor plan that is neutrally painted with new flooring, great for entertaining! This is one of the largest units! It is the same square footage as a 3 bedroom, but has an expanded living room. The bedrooms are generously sized and the Master Bedroom has a huge walk-in closet and private Master Bath, in addition to the guest bathroom located across the hall from the guest bedroom for your convenience. There is a full sized laundry in unit and an attached garage with new electric garage door opener in 2013 and new Genie Transmitters and two storage closets, close to shopping and expressways, commuter bus, and just 2 blocks to acclaimed elementary school! Great location!

    This property is off market, which means it's not currently listed for sale or rent on Zillow. This may be different from what's available on other websites or public sources.

    Facts & features

    Interior

    Bedrooms & bathrooms
    • Bedrooms: 2
    • Bathrooms: 2
    • Full bathrooms: 2
    Heating
    • Forced air, Gas
    Cooling
    • Central
    Appliances
    • Included: Dishwasher, Dryer, Garbage disposal, Range / Oven, Refrigerator, Washer
    Features
    • Flooring: Tile, Carpet, Hardwood, Laminate, Linoleum / Vinyl
    • Basement: Slab
    • Has fireplace: Yes
    Interior area
    • Total interior livable area: 1,311 sqft

    Property

    Parking
    • Total spaces: 1
    • Parking features: Garage - Attached
    Features
    • Exterior features: Brick
    Lot
    • Size: 39.48 Acres
    Details
    • Parcel number: 0527107256

    Construction

    Type & style
    • Home type: Condo
    Materials
    • Roof: Asphalt
    Condition
    • Year built: 1978

    Utilities & green energy

    • Sewer: Sewer-Public

    Community & HOA

    HOA
    • Has HOA: Yes
    • HOA fee: $357 monthly
    Location
    • Region: Wheaton

    Financial & listing details

    • Price per square foot: $216/sqft
    • Tax assessed value: $70,464
    • Annual tax amount: $4,719

    Price history

    DateEventPrice
    7/9/2020Sold$166,000-5.1%$127/sqft
    Source: MRED as distributed by MLS GRID #10754434 Report a problem
    7/9/2020Listed for sale$175,000$133/sqft
    Source: RE/MAX Suburban #10754434 Report a problem
    6/27/2020Pending sale$175,000$133/sqft
    Source: RE/MAX Suburban #10754434 Report a problem
    6/20/2020Listed for sale$175,000+16.7%$133/sqft
    Source: RE/MAX Suburban #10754434 Report a problem
    7/7/2016Listing removed$149,900$114/sqft
    Source: RE/MAX Suburban #09217182 Report a problem
    5/5/2016Listed for sale$149,900+30.3%$114/sqft
    Source: RE/MAX Suburban #09217182 Report a problem
    9/24/2013Listing removed$115,000$88/sqft
    Source: RE/MAX Suburban #08435668 Report a problem
    9/14/2013Price change$115,000-5%$88/sqft
    Source: RE/MAX Suburban #08435668 Report a problem
    9/4/2013Listed for sale$121,000-3.1%$92/sqft
    Source: RE/MAX Suburban #08435668 Report a problem
    6/27/2013Listing removed$124,900$95/sqft
    Source: RE/MAX Suburban #08329537 Report a problem
    6/7/2013Price change$124,900-2.4%$95/sqft
    Source: RE/MAX Suburban #08329537 Report a problem
    5/1/2013Listed for sale$128,000+3.4%$98/sqft
    Source: RE/MAX Suburban #08329537 Report a problem
    7/15/2011Sold$123,750-11.5%$94/sqft
    Source: MRED as distributed by MLS GRID #07746219 Report a problem
    3/6/2011Listed for sale$139,900$107/sqft
    Source: Realty Executives Fox Valley #07746219 Report a problem

    Public tax history

    YearProperty taxesTax assessment
    2024$4,719 +5.4%$70,464 +8.6%
    2023$4,478 +12.3%$64,860 +14.6%
    2022$3,986 +0.2%$56,620 +2.4%
    2021$3,980 +15.7%$55,270 +0.9%
    2020$3,439 +3.4%$54,750 +2.7%
    2019$3,326 +20.3%$53,300 +12.3%
    2018$2,765 +19.2%$47,480 +10.4%
    2017$2,321 +3.3%$43,010 +4.2%
    2016$2,247 +2.9%$41,290 +4.8%
    2015$2,185 -11.9%$39,390 -4.2%
    2014$2,479 -3.8%$41,130 -0.3%
    2013$2,577 +3.9%$41,250
    2012$2,481 +52.3%$41,250 -19.3%
    2011$1,629 +9%$51,124 -17.7%
    2010$1,494 +7.8%$62,130 -3.7%
    2009$1,387 0%$64,550
    2008$1,387 -4.7%$64,550 +4.8%
    2007$1,456 -4.3%$61,590 +9.2%
    2006$1,521 -3.8%$56,400 +7.1%
    2005$1,581 -1.9%$52,660 +7.3%
    2004$1,612 -12.1%$49,070 +8.4%
    2003$1,833 -2.6%$45,270 +0.9%
    2002$1,882 -28.5%$44,870 +7.5%
    2001$2,631 +30.2%$41,740 +5.1%
    2000$2,021 $39,710
    Find assessor info on the county website

    Neighborhood: 60189

    Nearby schools

    GreatSchools rating
    Schools provided by the listing agent
    • Elementary: Briar Glen Elementary School
    • Middle: Glen Crest Middle School
    • High: Glenbard South High School
    • District: 87

    Source: The MLS. This data may not be complete. We recommend contacting the local school district to confirm school assignments for this home.

    Get a cash offer in 3 minutes
    Find out how much your home could sell for in as little as 3 minutes with a no-obligation cash offer.
    Estimated market value
    $283,000
    Get a cash offer in 3 minutes
    Find out how much your home could sell for in as little as 3 minutes with a no-obligation cash offer.
    Estimated market value
    $283,000