Skip main navigation
Off market
  • $250,300

    1725 Lakeview Dr #28, Johnson City, TN 37601

    2beds
    1,496sqft
    Condominium, Residential
    Built in 1993
    -- sqft lot
    $250,300 Zestimate®
    $167/sqft
    $1,823 Estimated rent

    Home value

    $250,300

    $228,000 - $275,000

    $1,823/mo

    Zestimate® history
    Loading
    Loading...

    Owner options

    List your home for rent

    $1,823/mo

    Rent Zestimate®

    Find your next renter with Zillow Rental Manager. Plus, with online applications, you can quickly screen prospective tenants – for free.

    Learn more

    $1,823/mo

    Rent Zestimate®

    Refinance and save

    $1,462/mo

    Est. payment

    Refinancing to a lower rate could help reduce your monthly payments and save thousands over the life of the loan.

    See today's rates

    $1,462/mo

    Est. payment

    Explore your selling options

    Work with a Zillow partner agent

    Leverage their expertise and Zillow's premium Showcase listings to get your home seen by more buyers.

    Get started

    List with your own agent

    Get your home in front of millions of buyers by listing it on Zillow.

    Learn how to do it

    Sell it yourself

    Take full control of how buyers see your home on Zillow by listing For Sale by Owner (FSBO).

    List your home

    What's special

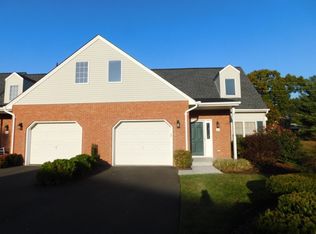
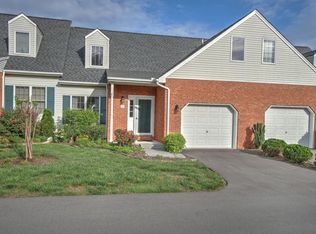
    Very nice one level condo in desirable Lemon Tree. Close to restaurants, shopping, hospitals. This 2 bedroom, 2 bath ( 1 bath has walk-in shower) offers nice open kitchen with island, crown molding plus heated and cooled sun room a 1 car garage, gas fireplace with remote in living room, foyer, cedar lined closet in master bedroom. Carpet in bedrooms to be replaced. All information contained herein is subject to buyers verification.

    This property is not currently displayed as for sale or rent on Zillow. This may be different from what's on other websites or public sources.
    Zillow last checked:

    Listing updated:

    Listed by:

    Hannah Jenkins 423-677-8700,

    Century 21 Legacy

    Bought with:

    Susan McBride, 324632

    Berkshire Hathaway Greg Cox Real Estate

    Source: TVRMLS,MLS#: 400305

    Facts & features

    Interior

    Bedrooms & bathrooms
    • Bedrooms: 2
    • Bathrooms: 2
    • Full bathrooms: 2
    Primary bedroom
    • Level: First
    Bedroom 2
    • Level: First
    Bathroom 1
    • Level: First
    Bathroom 2
    • Level: First
    Den
    • Level: First
    Kitchen
    • Level: First
    Living room
    • Level: First
    Heating
    • Central, Fireplace(s)
    Cooling
    • Ceiling Fan(s), Central Air
    Appliances
    • Included: Dishwasher, Disposal, Gas Range, Microwave, Refrigerator
    Features
    • Cedar Closet(s), Entrance Foyer
    • Flooring: Carpet, Ceramic Tile, Hardwood
    • Basement: Crawl Space
    • Number of fireplaces: 1
    • Fireplace features: Gas Log
    Interior area
    • Total structure area: 1,860
    • Total interior livable area: 1,496 sqft
    • Finished area below ground: 0

    Property

    Parking
    • Total spaces: 1
    • Parking features: Asphalt, Attached
    • Attached garage spaces: 1
    Features
    • Levels: One
    • Stories: 1
    • Patio & porch: Deck, Porch
    • Has view: Yes
    • View description: Creek/Stream
    • Has water view: Yes
    • Water view: Creek/Stream
    Details
    • Parcel number: 017.00
    • Zoning: RS

    Construction

    Type & style
    • Home type: Condo
    • Property subtype: Condominium, Residential
    Materials
    • Brick, Vinyl Siding
    • Roof: Shingle
    Condition
    • Above Average
    • New construction: No
    • Year built: 1993

    Utilities & green energy

    • Sewer: Public Sewer
    • Water: Public
    • Utilities for property: Cable Connected

    Community & HOA

    Community
    • Security: Smoke Detector(s)
    • Subdivision: Lemon Tree
    HOA
    • Has HOA: Yes
    • Amenities included: Landscaping
    • HOA fee: $120 monthly
    Location
    • Region: Johnson City

    Financial & listing details

    • Price per square foot: $167/sqft
    • Date on market: 12/7/2017
    • Listing terms: Cash,Conventional,FHA

    Price history

    DateEventPrice
    12/20/2024Listing removed$279,500$187/sqft
    Source: BHHS broker feed #9970981 Report a problem
    12/4/2024Pending sale$279,500$187/sqft
    Source: BHHS broker feed #9970981 Report a problem
    11/27/2024Price change$279,500-3.6%$187/sqft
    Source: BHHS broker feed #9970981 Report a problem
    11/7/2024Price change$289,900-1.7%$194/sqft
    Source: BHHS broker feed #9970981 Report a problem
    10/27/2024Price change$294,900-1.7%$197/sqft
    Source: BHHS broker feed #9970981 Report a problem
    10/1/2024Price change$299,900-3.2%$200/sqft
    Source: BHHS broker feed #9970981 Report a problem
    9/18/2024Listed for sale$309,900$207/sqft
    Source: BHHS broker feed #9970981 Report a problem
    9/13/2024Pending sale$309,900$207/sqft
    Source: BHHS broker feed #9970981 Report a problem
    9/10/2024Listed for sale$309,900+108%$207/sqft
    Source: BHHS broker feed #9970981 Report a problem
    1/19/2018Sold$149,000$100/sqft
    Source: TVRMLS #400305 Report a problem

    Public tax history

    Tax history is unavailable.

    Neighborhood: 37601

    Nearby schools

    GreatSchools rating
    Schools provided by the listing agent
    • Elementary: Fairmont
    • Middle: Liberty Bell
    • High: Science Hill

    Source: TVRMLS. This data may not be complete. We recommend contacting the local school district to confirm school assignments for this home.

    Get pre-qualified for a loan
    At Zillow Home Loans, we can pre-qualify you in as little as 5 minutes with no impact to your credit score.

    An equal housing lender. NMLS #10287.