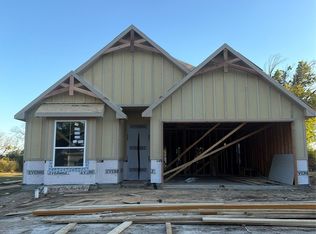
Welcome to this beautiful new construction home featuring 4 bedrooms, 2 bathrooms, and 1,909 square feet of living space! From the moment you arrive, you’ll notice the beautiful curb appeal, featuring a modern farmhouse exterior, a custom cedar garage door, and a welcoming covered front porch. Step inside to an open-concept floor plan filled with natural light and beautiful finishes throughout. The spacious living room features a stunning wood ceiling, a beautiful chandelier, a fireplace, and custom built-ins that add so much character to the space. The kitchen is the heart of the home, featuring a large island with storage throughout, beautiful countertops, custom cabinets, stylish pendant lighting, and wood details that bring warmth to the space. The dining area offers plenty of room for family dinners and gatherings. Step outside to enjoy the spacious backyard and covered patio, perfect for entertaining, relaxing, or simply enjoying time outdoors. Every detail in this home was carefully selected to create a space that feels both beautiful and comfortable. With so many special features throughout, this is not your typical new construction home. Come see it for yourself!
Pending
$379,999
1725 Langston St, Fort Worth, TX 76105
4beds
1,909sqft
Single Family Residence
Built in 2026
0.26 Acres Lot
$379,700 Zestimate®
$199/sqft
$-- HOA
What's special
Modern farmhouse exteriorSpacious backyardBeautiful finishes throughoutCustom built-insBeautiful chandelierCustom cedar garage doorStunning wood ceiling
- 23 days
- 1,700
- 254
Likely to sell faster than
Zillow last checked:
Listing updated:
Listed by:
Jessica Cruz Iniguez 0757819 623-570-2789,
Elite Real Estate Texas 623-570-2789
Source: NTREIS,MLS#: 21419084
Facts & features
Interior
Bedrooms & bathrooms
- Bedrooms: 4
- Bathrooms: 2
- Full bathrooms: 2
Primary bedroom
- Features: Ceiling Fan(s)
- Level: First
- Dimensions: 0 x 0
Living room
- Features: Fireplace
- Level: First
- Dimensions: 0 x 0
Appliances
- Included: Dishwasher, Electric Range, Disposal
Features
- Chandelier, Kitchen Island, Open Floorplan, Pantry, Walk-In Closet(s)
- Has basement: No
- Number of fireplaces: 1
- Fireplace features: Living Room
Interior area
- Total interior livable area: 1,909 sqft
Video & virtual tour
Property
Parking
- Total spaces: 2
- Parking features: Garage, Garage Door Opener
- Attached garage spaces: 2
Features
- Levels: One
- Stories: 1
- Pool features: None
Lot
- Size: 0.26 Acres
Details
- Parcel number: 00252891
Construction
Type & style
- Home type: SingleFamily
- Architectural style: Detached
- Property subtype: Single Family Residence
Condition
- Year built: 2026
Utilities & green energy
- Sewer: Public Sewer
- Water: Public
- Utilities for property: Sewer Available, Water Available
Community & HOA
Community
- Subdivision: Brackeen Sub #2
HOA
- Has HOA: No
Location
- Region: Fort Worth
Financial & listing details
- Price per square foot: $199/sqft
- Tax assessed value: $31,385
- Annual tax amount: $687
- Date on market: 10/23/2026
- Cumulative days on market: 18 days
- Listing terms: Cash,Conventional,FHA,VA Loan
- Exclusions: Property is staged, furniture will be removed prior to closing.
Estimated market value
$379,700
$361,000 - $399,000
$2,339/mo
Price history
| Date | Event | Price |
|---|---|---|
| 11/2/2026 | Pending sale | $379,999$199/sqft |
Source: NTREIS #21419084 Report a problem | ||
| 10/28/2026 | Contingent | $379,999$199/sqft |
Source: NTREIS #21419084 Report a problem | ||
| 10/23/2026 | Listed for sale | $379,999+406.7%$199/sqft |
Source: NTREIS #21419084 Report a problem | ||
| 7/7/2025 | Sold | -- |
Source: NTREIS #20972951 Report a problem | ||
| 6/26/2025 | Pending sale | $75,000$39/sqft |
Source: NTREIS #20972951 Report a problem | ||
| 6/25/2025 | Contingent | $75,000$39/sqft |
Source: NTREIS #20972951 Report a problem | ||
| 6/23/2025 | Pending sale | $75,000$39/sqft |
Source: NTREIS #20972951 Report a problem | ||
| 6/17/2025 | Listed for sale | $75,000+50%$39/sqft |
Source: NTREIS #20972951 Report a problem | ||
| 9/27/2022 | Sold | -- |
Source: NTREIS #20159096 Report a problem | ||
| 9/21/2022 | Pending sale | $50,000$26/sqft |
Source: NTREIS #20159096 Report a problem | ||
| 9/20/2022 | Listed for sale | $50,000$26/sqft |
Source: NTREIS #20159096 Report a problem | ||
Public tax history
| Year | Property taxes | Tax assessment |
|---|---|---|
| 2025 | $687 -2.4% | $31,385 |
| 2024 | $704 -0.8% | $31,385 |
| 2023 | $710 +810.4% | $31,385 +946.2% |
| 2022 | $78 -3.3% | $3,000 |
| 2021 | $81 -2% | $3,000 |
| 2020 | $82 +3.6% | $3,000 |
| 2019 | $79 -3.8% | $3,000 |
| 2018 | $83 -1.2% | $3,000 |
| 2017 | $84 -1.7% | $3,000 |
| 2016 | $85 -0.2% | $3,000 |
| 2015 | $85 | $3,000 |
| 2014 | $85 | $3,000 |
| 2013 | -- | $3,000 |
| 2012 | -- | $3,000 -50% |
| 2011 | -- | $6,000 |
| 2010 | -- | $6,000 |
| 2009 | -- | $6,000 -50% |
| 2008 | -- | $12,000 |
| 2007 | -- | $12,000 +1100% |
| 2006 | -- | $1,000 |
| 2005 | -- | $1,000 |
| 2004 | -- | $1,000 |
| 2003 | -- | $1,000 |
| 2002 | -- | $1,000 |
| 2001 | -- | $1,000 |
Find assessor info on the county website
Monthly payment
Est. payment
Payment breakdown
Explore the cost of this home by adjusting the details. Changes won't be saved.Climate risks
Neighborhood: Stop Six
Nearby schools
Schools provided by the listing agent
- Elementary: Maudelogan
- Middle: J Martin Jacquet
- High: Dunbar
- District: Fort Worth ISD
Source: NTREIS. This data may not be complete. We recommend contacting the local school district to confirm school assignments for this home.
Similar homes
- $365,0004 bd3 ba2.2k sqft1530 Langston St, Fort Worth, TX 76105For Sale
 MLS ID #21397718, Aaron Jistel. NTREIS
- $--4 bd2 ba1.6k sqft4924 Harlem St, Fort Worth, TX 76105Auction
 ServiceLink Auction
- $375,0004 bd2 ba2k sqft4820 Fitzhugh Ave, Fort Worth, TX 76105New Construction
 MLS ID #21406452, Daisy Gonzalez. NTREIS
- $369,8004 bd3 ba2k sqft4237 Avenue H, Fort Worth, TX 76105For Sale
 MLS ID #21426463, Mariela Borjon. NTREIS
