EXPERIENCE COASTAL LIVING AT ITS FINEST IN THIS CLEARWATER GEM Welcome to this charming all BLOCK CONSTRUCTION home, ideally situated just a short drive from Dunedin in the HEART OF CLEARWATER. Nestled in a quiet neighborhood within a NON-FLOOD ZONE (Zone X), this delightful residence offers peace of mind and convenience with no HOA or CDD's. With the two LARGE BEDROOMS and two full bathrooms, there’s plenty of space for family and guests. The OVERSIZED TWO-CAR GARAGE complements the property, while a GENEROUS YARD provides the PERFECT SETTING FOR ENTERTAINING. Step outside to enjoy a 9-FOOT DEEP CONCRETE POOL, ideal for those sunny Florida days. The home features numerous recent upgrades, including a NEW ROOF installed in September 2024, ensuring durability and peace of mind for years to come. The updated kitchen is a true highlight, showcasing new lighting, elegant GRANITE COUNTER TOPS, a stylish glass mosaic backsplash, and modern STAINLESS STEEL APPLICANCES, all framed by a beautiful window that offers SERENE BACKYARD VIEWS. The main bathroom has been tastefully updated with a stylish vanity featuring double sinks, decorative tile, and a luxurious granite countertop. Relax in the cozy family room by the inviting WOOD-BURNING FIRE PLACE, adorned with a stunning granite mantle and bench seat. Adjacent to this space, a spacious flex room, surrounded by HURRICANE RATED WINDOWS, allows tranquil views of the garden and pool, making it a perfect spot to unwind. This prime location is just minutes away from Clearwater's beautiful beaches, a variety of restaurants, shopping options, sports teams, and airports, making it ideal for anyone looking to relax and play. Close to PICKLEBALL COURTS, The Pinellas Trial for walking and biking and just a short drive to the vibrant downtown Dunedin, Honeymoon and Caladesi Island, Clearwater shops and resturants and GULF BEACHES!!! Don’t miss the opportunity to invest or to make this your dream home!
Sold for $431,750
$431,750
1725 LOMBARDY DRIVE, CLEARWATER, FL 33755
2beds
1,233sqft
Single Family Residence
Built in 1958
7,170 Square Feet Lot
$429,700 Zestimate®
$350/sqft
$3,212 Estimated rent
Home value
$429,700
$391,000 - $468,000
$3,212/mo
Zestimate® history
Owner options
List your home for rent
$3,212/mo
Rent Zestimate®
Find your next renter with Zillow Rental Manager. Plus, with online applications, you can quickly screen prospective tenants – for free.
$3,212/mo
Rent Zestimate®
Refinance and save
$2,996/mo
Est. payment
Refinancing to a lower rate could help reduce your monthly payments and save thousands over the life of the loan.
$2,996/mo
Est. payment
Explore your selling options
Work with a Zillow partner agent
Leverage their expertise and Zillow's premium Showcase listings to get your home seen by more buyers.
Get startedList with your own agent
Get your home in front of millions of buyers by listing it on Zillow.
Learn how to do itSell it yourself
Take full control of how buyers see your home on Zillow by listing For Sale by Owner (FSBO).
List your homeWhat's special
Stylish glass mosaic backsplashTwo large bedroomsLuxurious granite countertopElegant granite counter topsOversized two-car garageDecorative tileCozy family room
Zillow last checked:
Listing updated:
Listed by:
Melany Jablonski 813-318-1311,
MIHARA & ASSOCIATES INC. 813-960-2300
Bought with:
Robb Clark, 3440553
27NORTH REALTY
Source: Stellar MLS,MLS#: TB8443766 Originating MLS: Suncoast Tampa
Originating MLS: Suncoast Tampa
Facts & features
Interior
Bedrooms & bathrooms
- Bedrooms: 2
- Bathrooms: 2
- Full bathrooms: 2
Primary bedroom
- Features: Built-in Closet
- Level: First
- Area: 180 Square Feet
- Dimensions: 12x15
Bonus room
- Features: No Closet
- Level: First
- Area: 180 Square Feet
- Dimensions: 15x12
Kitchen
- Features: Stone Counters
- Level: First
- Area: 128 Square Feet
- Dimensions: 16x8
Living room
- Level: First
- Area: 228 Square Feet
- Dimensions: 19x12
Heating
- Central, Electric
Cooling
- Central Air
Appliances
- Included: Dishwasher, Disposal, Microwave, Range, Refrigerator, Washer
- Laundry: In Garage
Features
- Ceiling Fan(s), Stone Counters
- Flooring: Ceramic Tile, Laminate
- Windows: Storm Window(s)
- Has fireplace: Yes
- Fireplace features: Wood Burning
Interior area
- Total structure area: 1,984
- Total interior livable area: 1,233 sqft
Property
Parking
- Total spaces: 2
- Parking features: Garage - Attached
- Attached garage spaces: 2
Features
- Levels: One
- Stories: 1
- Exterior features: Courtyard, Garden, Private Mailbox, Sidewalk
- Has private pool: Yes
- Pool features: Gunite, In Ground
Lot
- Size: 7,170 Square Feet
- Dimensions: 70 x 103
- Features: Private
Details
- Parcel number: 022915989820000070
- Special conditions: None
Construction
Type & style
- Home type: SingleFamily
- Property subtype: Single Family Residence
Materials
- Block, Stucco
- Foundation: Slab
- Roof: Shingle
Condition
- New construction: No
- Year built: 1958
Utilities & green energy
- Sewer: Public Sewer
- Water: Public
- Utilities for property: Cable Available, Electricity Connected, Sewer Connected, Water Connected
Community & HOA
Community
- Pet fee: $0 monthly
- Subdivision: WOODMONT PARK ESTATES
HOA
- Has HOA: No
Location
- Region: Clearwater
Financial & listing details
- Price per square foot: $350/sqft
- Tax assessed value: $340,372
- Annual tax amount: $2,527
- Date on market: 11/12/2025
- Cumulative days on market: 97 days
- Listing terms: Cash,Conventional,FHA,VA Loan
- Ownership: Fee Simple
- Total actual rent: 0
- Electric utility on property: Yes
- Road surface type: Paved
Price history
| Date | Event | Price |
|---|---|---|
| 3/6/2026 | Sold | $431,750-0.4%$350/sqft |
Source:  Stellar MLS #TB8443766 Report a problem Stellar MLS #TB8443766 Report a problem | ||
| 2/17/2026 | Pending sale | $433,500$352/sqft |
Source: Stellar MLS #TB8443766 Report a problem | ||
| 11/12/2025 | Listed for sale | $433,500+7%$352/sqft |
Source: Stellar MLS #TB8443766 Report a problem | ||
| 9/9/2024 | Sold | $405,000-8%$328/sqft |
Source: Stellar MLS #T3546129 Report a problem | ||
| 8/12/2024 | Pending sale | $440,000$357/sqft |
Source: Stellar MLS #T3546129 Report a problem | ||
| 8/2/2024 | Listed for sale | $440,000+2.6%$357/sqft |
Source: Stellar MLS #T3546129 Report a problem | ||
| 6/11/2024 | Listing removed | -- |
Source: Owner Report a problem | ||
| 6/8/2024 | Listed for sale | $429,000+59.5%$348/sqft |
Source: Owner Report a problem | ||
| 3/24/2021 | Listing removed | -- |
Source: Owner Report a problem | ||
| 5/2/2020 | Listing removed | $269,000$218/sqft |
Source: Owner Report a problem | ||
| 3/4/2020 | Listed for sale | $269,000-2.2%$218/sqft |
Source: Owner Report a problem | ||
| 1/26/2020 | Listing removed | $275,000$223/sqft |
Source: Owner Report a problem | ||
| 12/8/2019 | Price change | $275,000-8.3%$223/sqft |
Source: Owner Report a problem | ||
| 11/18/2019 | Listed for sale | $300,000+64.8%$243/sqft |
Source: Owner Report a problem | ||
| 8/26/2015 | Sold | $182,000-4.2%$148/sqft |
Source: Public Record Report a problem | ||
| 8/25/2015 | Pending sale | $189,900$154/sqft |
Source: CENTURY 21 Weinert Realty #U7733449 Report a problem | ||
| 4/17/2015 | Listed for sale | $189,900+86.2%$154/sqft |
Source: CENTURY 21 WEINERT REALTY #U7733449 Report a problem | ||
| 12/4/2014 | Listing removed | -- |
Source: Auction.com Report a problem | ||
| 11/15/2014 | Listed for sale | -- |
Source: Auction.com Report a problem | ||
| 10/30/2014 | Sold | $102,000+6.1%$83/sqft |
Source: Stellar MLS #U7701462 Report a problem | ||
| 6/24/2014 | Listed for sale | $96,150+28.2%$78/sqft |
Source: Century 21 Weinert Realty #U7701462 Report a problem | ||
| 7/31/1998 | Sold | $75,000$61/sqft |
Source: Public Record Report a problem | ||
Public tax history
| Year | Property taxes | Tax assessment |
|---|---|---|
| 2025 | $6,587 +160.6% | $340,372 +93.7% |
| 2024 | $2,527 +2.2% | $175,707 +3% |
| 2023 | $2,473 +3.4% | $170,589 +3% |
| 2022 | $2,391 -0.8% | $165,620 +3% |
| 2021 | $2,410 +0.6% | $160,796 +1.4% |
| 2020 | $2,396 +2.2% | $158,576 +2.3% |
| 2019 | $2,344 | $155,011 +1.9% |
| 2018 | $2,344 +1.7% | $152,121 +2.1% |
| 2017 | $2,304 +6.1% | $148,992 +2.1% |
| 2016 | $2,171 +14.2% | $145,928 +62.6% |
| 2015 | $1,900 +111.2% | $89,754 +8% |
| 2014 | $900 -20.1% | $83,097 -10.7% |
| 2013 | $1,126 +2.6% | $93,025 +1.7% |
| 2012 | $1,098 | $91,470 -2.2% |
| 2011 | -- | $93,498 +1.5% |
| 2010 | -- | $92,116 +2.7% |
| 2009 | -- | $89,694 +0.1% |
| 2008 | $1,008 | $89,604 +3% |
| 2007 | -- | $86,994 -34.2% |
| 2005 | -- | $132,200 +13.7% |
| 2004 | $1,263 +2.3% | $116,300 +10.2% |
| 2003 | $1,235 +5.9% | $105,500 +12.8% |
| 2002 | $1,166 | $93,500 +19.4% |
| 2001 | $1,166 +5% | $78,300 +6.8% |
| 2000 | $1,111 | $73,300 |
Find assessor info on the county website
Neighborhood: Greenlea-Otten
Nearby homes
- $321,200-- bd2 ba1.2k sqft1731 Lombardy Dr, Clearwater, FL 33755Off Market
- $336,8003 bd2 ba1.4k sqft1719 Lombardy Dr, Clearwater, FL 33755Off Market
- $351,400-- bd2 ba1.4k sqft1718 Ridgeway Dr, Clearwater, FL 33755Off Market
- $457,2003 bd2 ba1.4k sqft1724 Ridgeway Dr, Clearwater, FL 33755Off Market
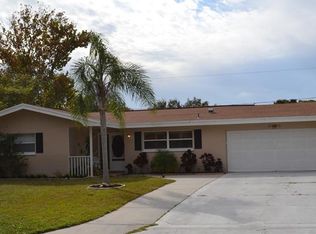
- $317,0002 bd2 ba1k sqft1737 Lombardy Dr, Clearwater, FL 33755Off Market
- $351,1003 bd2 ba1.4k sqft1713 Lombardy Dr, Clearwater, FL 33755Off Market
- $304,200-- bd2 ba1.4k sqft1712 Ridgeway Dr, Clearwater, FL 33755Off Market
- $373,600-- bd2 ba1.3k sqft1730 Ridgeway Dr, Clearwater, FL 33755Off Market
Nearby schools
GreatSchools rating
- 8/10Sandy Lane Elementary SchoolGrades: PK-5Distance: 0.7 mi
- 9/10Dunedin Highland Middle SchoolGrades: 6-8Distance: 1.2 mi
- 5/10Dunedin High SchoolGrades: 9-12Distance: 3 mi
Get a cash offer in 3 minutes
Find out how much your home could sell for in as little as 3 minutes with a no-obligation cash offer.
Estimated market value
$429,700
Get a cash offer in 3 minutes
Find out how much your home could sell for in as little as 3 minutes with a no-obligation cash offer.
Estimated market value
$429,700
- Florida
- Pinellas County
- Clearwater
- 33755
- Greenlea-Otten
- 1725 LOMBARDY DRIVE
Nearby cities
Nearby neighborhoods
Nearby zip codes
Other Clearwater Topics
