Welcome to the dream home you've been waiting for! This absolutely stunning, energy-efficient residence features a saltwater pool and a private, fully fenced backyard oasis, perfect for entertaining family and friends. Located in the highly sought-after Errol Estate community, this home offers 4 bedrooms plus an office/bonus room, 3 full bathrooms, and a side-entry oversized garage. Inside, flooring throughout, showcasing top-of-the-line wood-look luxury vinyl and engineered wood. The open living and dining areas flow seamlessly into a beautiful kitchen with a cozy dinette, all overlooking the sparkling pool with a tranquil fountain. The desirable 3-way split floor plan provides exceptional privacy and ideal for working from home or hosting guests. Recent upgrades include a roof (December 2019), fresh interior paint in all bedrooms. The screened pool enclosure enhances year-round enjoyment while maintaining a low-maintenance lifestyle. Close by major highways, minutes from 429. Don't miss this great price opportunity. This is the best deal in the community. Priced to sell! Schedule your private showing today!
Sold for $460,000
Zestimate®
$460,000
1725 LUCKY PENNIE WAY, APOPKA, FL 32712
4beds
2,321sqft
Single Family Residence
Built in 2003
10,014 Square Feet Lot
$460,000 Zestimate®
$198/sqft
$2,823 Estimated rent
Home value
$460,000
$423,000 - $501,000
$2,823/mo
Zestimate® history
Owner options
List your home for rent
$2,823/mo
Rent Zestimate®
Find your next renter with Zillow Rental Manager. Plus, with online applications, you can quickly screen prospective tenants – for free.
$2,823/mo
Rent Zestimate®
Refinance and save
$3,366/mo
Est. payment
Refinancing to a lower rate could help reduce your monthly payments and save thousands over the life of the loan.
$3,366/mo
Est. payment
Explore your selling options
Work with a Zillow partner agent
Leverage their expertise and Zillow's premium Showcase listings to get your home seen by more buyers.
Get startedList with your own agent
Get your home in front of millions of buyers by listing it on Zillow.
Learn how to do itSell it yourself
Take full control of how buyers see your home on Zillow by listing For Sale by Owner (FSBO).
List your homeWhat's special
Saltwater poolSide-entry oversized garage
Zillow last checked:
Listing updated:
Listed by:
Hamid Dghirni 407-575-2891,
PREMIUM PROPERTIES R.E. SERVICE 407-380-2800
Bought with:
Linda Rizzo, 3482627
RE FLORIDA HOMES
Source: Stellar MLS,MLS#: O6384516 Originating MLS: Orlando Regional
Originating MLS: Orlando Regional
Facts & features
Interior
Bedrooms & bathrooms
- Bedrooms: 4
- Bathrooms: 3
- Full bathrooms: 3
Rooms
- Room types: Attic, Den/Library/Office, Dining Room, Utility Room
Primary bedroom
- Description: Room5
- Features: Dual Sinks, En Suite Bathroom, Walk-In Closet(s)
- Level: First
- Area: 204 Square Feet
- Dimensions: 17x12
Bedroom 2
- Description: Room6
- Features: Built-in Closet
- Level: First
- Area: 121 Square Feet
- Dimensions: 11x11
Bedroom 3
- Description: Room7
- Features: Built-in Closet
- Level: First
- Area: 132 Square Feet
- Dimensions: 11x12
Bedroom 4
- Description: Room8
- Features: Built-in Closet
- Level: First
- Area: 121 Square Feet
- Dimensions: 11x11
Dining room
- Description: Room2
- Level: First
- Area: 154 Square Feet
- Dimensions: 11x14
Kitchen
- Description: Room3
- Features: Pantry
- Level: First
- Area: 140 Square Feet
- Dimensions: 10x14
Living room
- Description: Room1
- Level: First
- Area: 270 Square Feet
- Dimensions: 15x18
Office
- Description: Room4
- Features: Built-in Closet
- Level: First
- Area: 100 Square Feet
- Dimensions: 10x10
Heating
- Central, Electric
Cooling
- Central Air
Appliances
- Included: Dishwasher, Dryer, Microwave, Range, Refrigerator, Washer
- Laundry: Inside
Features
- Cathedral Ceiling(s), Ceiling Fan(s), Crown Molding, Kitchen/Family Room Combo, Living Room/Dining Room Combo, Open Floorplan, Primary Bedroom Main Floor, Solid Wood Cabinets, Vaulted Ceiling(s), Walk-In Closet(s)
- Flooring: Engineered Hardwood, Laminate, Tile, Hardwood
- Doors: Sliding Doors
- Has fireplace: No
Interior area
- Total structure area: 2,948
- Total interior livable area: 2,321 sqft
Property
Parking
- Total spaces: 2
- Parking features: Driveway, Garage Door Opener, Oversized
- Attached garage spaces: 2
- Has uncovered spaces: Yes
Features
- Levels: One
- Stories: 1
- Patio & porch: Deck, Enclosed, Patio, Porch, Rear Porch, Screened
- Exterior features: Irrigation System, Lighting, Sidewalk
- Has private pool: Yes
- Pool features: Deck, Gunite, In Ground, Salt Water, Screen Enclosure
- Fencing: Fenced,Wood
Lot
- Size: 10,014 Square Feet
- Features: Cleared, In County, Sidewalk
- Residential vegetation: Mature Landscaping, Oak Trees, Trees/Landscaped
Details
- Parcel number: 322028783001170
- Zoning: R-3
- Special conditions: None
Construction
Type & style
- Home type: SingleFamily
- Architectural style: Florida,Ranch
- Property subtype: Single Family Residence
Materials
- Block, Stucco
- Foundation: Slab
- Roof: Shingle
Condition
- Completed
- New construction: No
- Year built: 2003
Utilities & green energy
- Sewer: Public Sewer
- Water: Public
- Utilities for property: Cable Available, Cable Connected, Electricity Available, Electricity Connected, Public, Sewer Available, Sewer Connected, Water Available, Water Connected
Community & HOA
Community
- Pet fee: $0 monthly
- Subdivision: STONEYWOOD PH 11
HOA
- Has HOA: Yes
- HOA fee: $48 monthly
- HOA name: Leland Managment/ Ken Taylor
- HOA phone: 407-788-1188
Location
- Region: Apopka
Financial & listing details
- Price per square foot: $198/sqft
- Tax assessed value: $400,427
- Annual tax amount: $6,401
- Date on market: 2/21/2026
- Cumulative days on market: 55 days
- Listing terms: Cash,Conventional,FHA,VA Loan
- Ownership: Fee Simple
- Total actual rent: 0
- Electric utility on property: Yes
- Road surface type: Paved, Asphalt
Price history
| Date | Event | Price |
|---|---|---|
| 5/15/2026 | Sold | $460,000-1.9%$198/sqft |
Source:  Stellar MLS #O6384516 Report a problem Stellar MLS #O6384516 Report a problem | ||
| 4/17/2026 | Pending sale | $469,000$202/sqft |
Source: Stellar MLS #O6384516 Report a problem | ||
| 4/9/2026 | Price change | $469,000-1.3%$202/sqft |
Source: Stellar MLS #O6384516 Report a problem | ||
| 3/28/2026 | Price change | $475,000-1%$205/sqft |
Source: Stellar MLS #O6384516 Report a problem | ||
| 3/10/2026 | Price change | $480,000-1%$207/sqft |
Source: Stellar MLS #O6384516 Report a problem | ||
| 2/21/2026 | Listed for sale | $485,000+36.6%$209/sqft |
Source: Stellar MLS #O6384516 Report a problem | ||
| 12/1/2020 | Sold | $355,000-1.4%$153/sqft |
Source: Public Record Report a problem | ||
| 10/12/2020 | Pending sale | $360,000$155/sqft |
Source: HOME WISE REALTY GROUP INC #O5898312 Report a problem | ||
| 10/12/2020 | Price change | $360,000+2.9%$155/sqft |
Source: HOME WISE REALTY GROUP INC #O5898312 Report a problem | ||
| 10/9/2020 | Listed for sale | $350,000+22.3%$151/sqft |
Source: HOME WISE REALTY GROUP INC #O5898312 Report a problem | ||
| 4/28/2018 | Sold | $286,200+2.3%$123/sqft |
Source: Public Record Report a problem | ||
| 3/28/2018 | Pending sale | $279,800$121/sqft |
Source: Watson Realty Corp. #O5570429 Report a problem | ||
| 3/23/2018 | Listed for sale | $279,800+37%$121/sqft |
Source: WATSON REALTY CORP #O5570429 Report a problem | ||
| 8/12/2003 | Sold | $204,300$88/sqft |
Source: Public Record Report a problem | ||
Public tax history
| Year | Property taxes | Tax assessment |
|---|---|---|
| 2024 | $6,528 +64.7% | $400,427 +38.1% |
| 2023 | $3,964 +4% | $290,021 +3% |
| 2022 | $3,812 +1.5% | $281,574 +3% |
| 2021 | $3,757 +8% | $273,373 +8.1% |
| 2020 | $3,478 +2.4% | $252,802 +2.3% |
| 2019 | $3,396 +42% | $247,118 +34.9% |
| 2018 | $2,392 | $183,173 -17.7% |
| 2017 | $2,392 +2.8% | $222,529 +4.4% |
| 2016 | $2,326 +0.3% | $213,088 +6.1% |
| 2015 | $2,319 +0.1% | $200,764 +9.3% |
| 2014 | $2,316 +1.6% | $183,626 +7.7% |
| 2013 | $2,280 +0.4% | $170,551 +1.1% |
| 2012 | $2,270 -5.2% | $168,647 -3.8% |
| 2011 | $2,395 -8.9% | $175,349 -9.9% |
| 2010 | $2,628 | $194,599 -13.2% |
| 2009 | -- | $224,181 -9.5% |
| 2008 | $2,575 -2.4% | $247,760 -8.8% |
| 2007 | $2,638 -6% | $271,726 +25.5% |
| 2006 | $2,805 0% | $216,477 +4.7% |
| 2005 | $2,806 +4.7% | $206,666 +16.2% |
| 2004 | $2,679 +334% | $177,830 +423% |
| 2003 | $617 | $34,000 |
Find assessor info on the county website
Neighborhood: 32712
Nearby homes
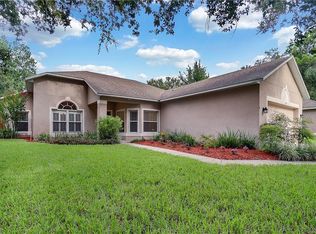
- $418,6003 bd2 ba1.7k sqft1729 Lucky Pennie Way, Apopka, FL 32712Off Market
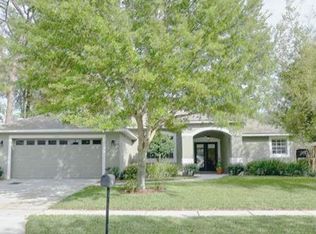
- $390,4003 bd2 ba1.6k sqft1721 Lucky Pennie Way, Apopka, FL 32712Off Market
- $441,9004 bd2 ba2.2k sqft1905 Precious Cir, Apopka, FL 32712Off Market
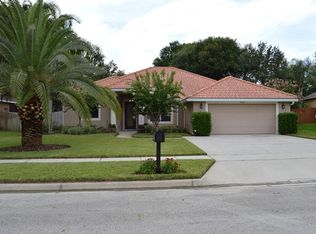
- $455,4004 bd3 ba2.3k sqft1909 Precious Cir, Apopka, FL 32712Off Market
- $383,6003 bd2 ba1.7k sqft1731 Lucky Pennie Way, Apopka, FL 32712Off Market
- $442,0003 bd2 ba2.1k sqft1717 Lucky Pennie Way, Apopka, FL 32712Sold
- $419,9003 bd2 ba1.9k sqft1726 Lucky Pennie Way, Apopka, FL 32712Off Market
- $394,5003 bd2 ba1.9k sqft1722 Lucky Pennie Way, Apopka, FL 32712Off Market
Nearby schools
GreatSchools rating
- 6/10Apopka Elementary SchoolGrades: PK-5Distance: 2 mi
- 6/10Wolf Lake Middle SchoolGrades: 6-8Distance: 1.2 mi
- 4/10Apopka High SchoolGrades: 9-12Distance: 1.6 mi
Schools provided by the listing agent
- Elementary: Apopka Elem
- Middle: Wolf Lake Middle
- High: Apopka High
Source: Stellar MLS. This data may not be complete. We recommend contacting the local school district to confirm school assignments for this home.
Get a cash offer in 3 minutes
Find out how much your home could sell for in as little as 3 minutes with a no-obligation cash offer.
Estimated market value
$460,000
Get a cash offer in 3 minutes
Find out how much your home could sell for in as little as 3 minutes with a no-obligation cash offer.
Estimated market value
$460,000
- Florida
- Orange County
- Apopka
- 32712
- 1725 LUCKY PENNIE WAY
Nearby cities
Nearby neighborhoods
Nearby zip codes
Other Apopka Topics
