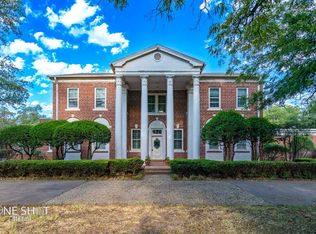
Come by and see this beautiful home that is perfect for entertaining! The first floor boasts a nearly open floor plan with vaulted ceilings. The two living spaces are separated by the kitchen and the dining room. Each living room has plenty of windows and each has a fireplace. Off the second living room is a fenced court yard including a quaint water fountain. The first floor also includes a half bath and a walk through laundry to the garage. On the second floor the 3rd and 4th bedrooms includes a Jack-and-Jill bathroom. The 2nd bedroom includes wonderful built in and would make a great office. The primary suite is one to see with a en suite bathroom with a walk in close. The suite also has a second closet that is a walk through closet that has a bonus room. The bonus room is currently set up as a office with built ins on all four walls that could easily be a glorious closet! The property sits on a beautiful lot with established trees in a highly sought out neighborhood.
Sold
Price Unknown
1725 Lytle Shores Dr, Abilene, TX 79602
4beds
3,012sqft
Single Family Residence
Built in 1978
0.28 Acres Lot
$370,100 Zestimate®
$--/sqft
$5,411 Estimated rent
Home value
$370,100
$344,000 - $400,000
$5,411/mo
Zestimate® history
Owner options
List your home for rent
$5,411/mo
Rent Zestimate®
Find your next renter with Zillow Rental Manager. Plus, with online applications, you can quickly screen prospective tenants – for free.
$5,411/mo
Rent Zestimate®
Refinance and save
$75/mo
Est. payment
Refinancing to a lower rate could help reduce your monthly payments and save thousands over the life of the loan.
$75/mo
Est. payment
Explore your selling options
Work with a Zillow partner agent
Leverage their expertise and Zillow's premium Showcase listings to get your home seen by more buyers.
Get startedList with your own agent
Get your home in front of millions of buyers by listing it on Zillow.
Learn how to do itSell it yourself
Take full control of how buyers see your home on Zillow by listing For Sale by Owner (FSBO).
List your homeWhat's special
Open floor planEstablished treesWater fountainPlenty of windowsWalk through closetEn suite bathroomVaulted ceilings
Zillow last checked:
Listing updated:
Listed by:
Bubba Weckwerth 0731718 325-704-6100,
Whitten Real Estate 325-704-6100,
Alex Whitten 0661990 325-260-3563,
Whitten Real Estate
Bought with:
Suzanne Fulkerson
Real Broker, LLC.
Source: NTREIS,MLS#: 20485730
Facts & features
Interior
Bedrooms & bathrooms
- Bedrooms: 4
- Bathrooms: 3
- Full bathrooms: 2
- 1/2 bathrooms: 1
Primary bedroom
- Level: Second
- Dimensions: 0 x 0
Living room
- Level: Second
- Dimensions: 0 x 0
Heating
- Central
Cooling
- Central Air
Appliances
- Included: Double Oven, Dishwasher, Electric Cooktop, Disposal, Trash Compactor
Features
- Built-in Features, High Speed Internet, Open Floorplan, Cable TV, Vaulted Ceiling(s), Walk-In Closet(s)
- Flooring: Carpet, Tile
- Has basement: No
- Number of fireplaces: 2
- Fireplace features: Masonry, Wood Burning
Interior area
- Total interior livable area: 3,012 sqft
Property
Parking
- Total spaces: 2
- Parking features: Driveway
- Attached garage spaces: 2
- Has uncovered spaces: Yes
Features
- Levels: Two
- Stories: 2
- Patio & porch: Rear Porch
- Exterior features: Courtyard
- Pool features: None
- Fencing: Privacy
Lot
- Size: 0.28 Acres
- Features: Subdivision
Details
- Parcel number: 10957
Construction
Type & style
- Home type: SingleFamily
- Architectural style: Detached
- Property subtype: Single Family Residence
Materials
- Brick
- Foundation: Slab
- Roof: Composition
Condition
- Year built: 1978
Utilities & green energy
- Sewer: Public Sewer
- Water: Public
- Utilities for property: Sewer Available, Water Available, Cable Available
Community & HOA
Community
- Subdivision: Lytle Shores West
HOA
- Has HOA: Yes
- Services included: Association Management
- HOA fee: $75 annually
- HOA name: Lytle West HOA
- HOA phone: 325-676-3251
Location
- Region: Abilene
Financial & listing details
- Tax assessed value: $318,689
- Annual tax amount: $6,683
- Date on market: 12/4/2023
- Cumulative days on market: 12 days
- Listing terms: Cash,Conventional
Price history
| Date | Event | Price |
|---|---|---|
| 1/22/2024 | Sold | -- |
Source: NTREIS #20485730 Report a problem | ||
| 1/10/2024 | Pending sale | $315,000$105/sqft |
Source: NTREIS #20485730 Report a problem | ||
| 12/12/2023 | Contingent | $315,000$105/sqft |
Source: NTREIS #20485730 Report a problem | ||
| 12/4/2023 | Listed for sale | $315,000$105/sqft |
Source: NTREIS #20485730 Report a problem | ||
Public tax history
| Year | Property taxes | Tax assessment |
|---|---|---|
| 2025 | $5,342 -25.4% | $318,689 +2.4% |
| 2024 | $7,164 +163.9% | $311,245 +7.4% |
| 2023 | $2,714 | $289,918 +10% |
| 2022 | $2,714 | $263,562 +8.6% |
| 2021 | -- | $242,687 +8.4% |
| 2020 | $2,714 | $223,905 +1.6% |
| 2019 | $2,714 | $220,426 +4.2% |
| 2018 | $2,714 | $211,642 +1% |
| 2017 | $2,714 | $209,599 +4.4% |
| 2016 | $2,714 -4.3% | $200,738 -0.2% |
| 2015 | $2,836 | $201,053 -0.1% |
| 2014 | $2,836 | $201,232 -0.1% |
| 2013 | -- | $201,386 +0.5% |
| 2012 | -- | $200,394 -0.1% |
| 2011 | -- | $200,535 -0.2% |
| 2010 | -- | $200,975 +5.5% |
| 2009 | -- | $190,556 -1.2% |
| 2008 | -- | $192,856 +1.6% |
| 2007 | -- | $189,816 +0.1% |
| 2006 | -- | $189,603 +9.9% |
| 2005 | -- | $172,492 -0.1% |
| 2004 | -- | $172,675 +4.8% |
| 2003 | -- | $164,766 +4.9% |
| 2002 | -- | $157,059 +7.7% |
| 2001 | -- | $145,895 |
Find assessor info on the county website
Neighborhood: Lytle
Nearby homes
- $--5 bd6 ba7k sqft1734 Sandpiper St, Abilene, TX 79602Sold
- $453,1004 bd4 ba3.8k sqft1733 Lytle Shores Dr, Abilene, TX 79602Off Market
- $430,7004 bd3 ba2.8k sqft1734 Lytle Shores Dr, Abilene, TX 79602Off Market

- $387,5004 bd3 ba2.5k sqft1742 Lytle Shores Dr, Abilene, TX 79602Off Market
- $413,000-- bd4 ba2.7k sqft1726 Lytle Shores Dr, Abilene, TX 79602Off Market
- $34,971-- bd-- ba-- sqft1741 Lytle Shores Dr, Abilene, TX 79602Off Market
- $483,8004 bd3 ba3.1k sqft1709 Lytle Shores Dr, Abilene, TX 79602Off Market
- $387,600-- bd3 ba2.7k sqft1726 Sandpiper St, Abilene, TX 79602Off Market
Nearby schools
GreatSchools rating
- 4/10Thomas Elementary SchoolGrades: K-5Distance: 0.6 mi
- 5/10Craig Middle SchoolGrades: 6-8Distance: 0.9 mi
- 5/10Abilene High SchoolGrades: 9-12Distance: 3.3 mi
Schools provided by the listing agent
- Elementary: Thomas
- Middle: Craig
- High: Abilene
- District: Abilene ISD
Source: NTREIS. This data may not be complete. We recommend contacting the local school district to confirm school assignments for this home.
- Texas
- Taylor County
- Abilene
- 79602
- Lytle
- 1725 Lytle Shores Dr
Nearby cities
Nearby neighborhoods
Nearby zip codes
Other Abilene Topics
