There are houses that check the boxes, and then there are homes where you can immediately picture everyday life unfolding. Pride of ownership is evident at every turn in this beautifully maintained traditional two-story, ideally positioned on a corner lot in a cul-de-sac setting within an established Wheaton neighborhood. Offering 4 bedrooms, 3.1 baths and 2,700 square feet plus a finished basement, this warm and inviting home pairs timeless appeal with thoughtful updates, flexible living spaces and an exceptional location near parks, highly regarded District 200 schools, Downtown Wheaton and Metra. Start your morning with coffee on the covered front porch. Come home through the side-load 2-car garage and drop everything at the built-in shelving nook. Gather around the kitchen's center island, curl up beside the family room fireplace, or step outside for dinner on the brick paver patio followed by an evening around the backyard fire pit. Inside, over 4,300 square feet of living space provides plenty of room to spread out. Oak hardwood runs throughout the first and second floors, while skylights brighten the family room and upstairs landing. There's a den/office off the kitchen, first-floor laundry, two fireplaces, four upstairs bedrooms and two beautifully remodeled upstairs baths featuring custom solid-wood Krisman Cabinetry vanities. One secondary bedroom even has a custom built-in bunk bed! Downstairs, the finished basement offers additional living space, a large full bathroom, cozy under-stair reading nook, full woodshop/storage room and additional walk-in storage. An existing craft room could be used as a 5th bedroom. And the big-ticket improvements? Already handled. Roof, gutters and James Hardie siding in 2019; kitchen appliances and privacy fence in 2020; and furnace and A/C in 2025. (Check out the full list of upgrades in the additional info tab!). Then there's the location: Graf Park and Monroe Middle School are approximately one block away, Emerson Elementary is about 0.7 mile away, and Downtown Wheaton and Metra are approximately one mile from home. Cozy. Updated. Immaculately cared for. Conveniently located. This is home.
Contingent
$789,000
1725 Maple Leaf Ct, Wheaton, IL 60187
4beds
2,757sqft
Single Family Residence
Built in 1980
9,983 Square Feet Lot
$-- Zestimate®
$286/sqft
$-- HOA
What's special
Family room fireplaceTwo fireplacesFour upstairs bedroomsBeautifully maintained traditional two-storyExisting craft roomFirst-floor laundryAdditional walk-in storage
- 26 days
- 822
- 77
Zillow last checked:
Listing updated:
Listed by:
Jennifer Newsom, ABR,CSC,PSA 773-580-5840,
Berkshire Hathaway HomeServices Chicago
Source: MRED as distributed by MLS GRID,MLS#: 12745569
Facts & features
Interior
Bedrooms & bathrooms
- Bedrooms: 4
- Bathrooms: 4
- Full bathrooms: 3
- 1/2 bathrooms: 1
Rooms
- Room types: Den, Eating Area, Foyer, Recreation Room, Office, Storage, Utility Room-Lower Level
Primary bedroom
- Features: Flooring (Hardwood), Bathroom (Full, Double Sink, Shower Only)
- Level: Second
- Area: 208 Square Feet
- Dimensions: 16X13
Bedroom 2
- Features: Flooring (Hardwood)
- Level: Second
- Area: 240 Square Feet
- Dimensions: 20X12
Bedroom 3
- Features: Flooring (Hardwood)
- Level: Second
- Area: 208 Square Feet
- Dimensions: 16X13
Bedroom 4
- Features: Flooring (Hardwood)
- Level: Second
- Area: 180 Square Feet
- Dimensions: 15X12
Den
- Features: Flooring (Hardwood)
- Level: Main
- Area: 176 Square Feet
- Dimensions: 16X11
Dining room
- Features: Flooring (Hardwood)
- Level: Lower
- Area: 260 Square Feet
- Dimensions: 20X13
Eating area
- Features: Flooring (Hardwood)
- Level: Main
- Area: 126 Square Feet
- Dimensions: 14X9
Family room
- Features: Flooring (Hardwood)
- Level: Main
- Area: 420 Square Feet
- Dimensions: 21X20
Foyer
- Features: Flooring (Hardwood)
- Level: Main
- Area: 170 Square Feet
- Dimensions: 10X17
Kitchen
- Features: Kitchen (Eating Area-Table Space, Island, Pantry-Closet, Granite Counters), Flooring (Hardwood)
- Level: Main
- Area: 176 Square Feet
- Dimensions: 11X16
Office
- Features: Flooring (Luxury Vinyl)
- Level: Basement
- Area: 195 Square Feet
- Dimensions: 15X13
Recreation room
- Features: Flooring (Luxury Vinyl)
- Level: Basement
- Area: 728 Square Feet
- Dimensions: 28X26
Storage
- Level: Basement
- Area: 342 Square Feet
- Dimensions: 19X18
Other
- Level: Basement
- Area: 121 Square Feet
- Dimensions: 11X11
Heating
- Natural Gas, Forced Air
Cooling
- Central Air
Appliances
- Included: Range, Microwave, Dishwasher, Refrigerator, Washer, Dryer, Disposal, Stainless Steel Appliance(s)
- Laundry: Main Level, Laundry Closet
Features
- Built-in Features, Separate Dining Room, Workshop
- Flooring: Hardwood
- Windows: Screens, Skylight(s)
- Basement: Finished,Storage Space,Full,Daylight
- Number of fireplaces: 2
- Fireplace features: Gas Starter, Family Room, Dining Room
Interior area
- Total structure area: 4,322
- Total interior livable area: 2,757 sqft
- Finished area below ground: 903
Property
Parking
- Total spaces: 2
- Parking features: Concrete, Garage Door Opener, Yes, Garage Owned, Attached, Garage
- Attached garage spaces: 2
- Has uncovered spaces: Yes
Accessibility
- Accessibility features: No Disability Access
Features
- Stories: 2
- Patio & porch: Patio
- Exterior features: Fire Pit
- Fencing: Fenced
Lot
- Size: 9,983 Square Feet
- Dimensions: 94x96x97x108
- Features: Corner Lot, Cul-De-Sac, Landscaped
Details
- Parcel number: 0517121004
- Special conditions: None
- Other equipment: Central Vacuum, Ceiling Fan(s), Sump Pump, Radon Mitigation System
Construction
Type & style
- Home type: SingleFamily
- Architectural style: Traditional
- Property subtype: Single Family Residence
Materials
- Brick, Cement Siding
- Foundation: Concrete Perimeter
- Roof: Asphalt
Condition
- New construction: No
- Year built: 1980
Utilities & green energy
- Sewer: Public Sewer
- Water: Lake Michigan
Community & HOA
Community
- Features: Park, Curbs, Sidewalks, Street Lights, Street Paved
HOA
- Services included: None
Location
- Region: Wheaton
Financial & listing details
- Price per square foot: $286/sqft
- Tax assessed value: $211,967
- Annual tax amount: $12,354
- Date on market: 9/11/2026
- Ownership: Fee Simple
Estimated market value
Not available
Estimated sales range
Not available
Not available
Price history
| Date | Event | Price |
|---|---|---|
| 9/15/2026 | Contingent | $789,000$286/sqft |
Source:  MRED as distributed by MLS GRID #12745569 Report a problem MRED as distributed by MLS GRID #12745569 Report a problem | ||
| 9/11/2026 | Listed for sale | $789,000+89.2%$286/sqft |
Source: MRED as distributed by MLS GRID #12745569 Report a problem | ||
| 11/9/2012 | Sold | $417,000-3%$151/sqft |
Source: MRED as distributed by MLS GRID #08150668 Report a problem | ||
| 9/13/2012 | Pending sale | $429,900$156/sqft |
Source: Realty Executives Premiere #08150668 Report a problem | ||
| 9/4/2012 | Listed for sale | $429,900+14.6%$156/sqft |
Source: Realty Executives Premiere #08150668 Report a problem | ||
| 10/29/2004 | Sold | $375,000+22.5%$136/sqft |
Source: Public Record Report a problem | ||
| 10/29/2001 | Sold | $306,000-2.2%$111/sqft |
Source: Public Record Report a problem | ||
| 7/16/1999 | Sold | $313,000$114/sqft |
Source: Public Record Report a problem | ||
Public tax history
| Year | Property taxes | Tax assessment |
|---|---|---|
| 2025 | $12,355 +2.3% | $211,967 +8.5% |
| 2024 | $12,080 +4% | $195,433 +8.6% |
| 2023 | $11,616 +2.3% | $179,890 +5.8% |
| 2022 | $11,358 +0.3% | $170,010 +2.4% |
| 2021 | $11,323 +0.3% | $165,980 +0.9% |
| 2020 | $11,289 +2.3% | $164,440 +2.7% |
| 2019 | $11,032 +4.5% | $160,100 +5.5% |
| 2018 | $10,557 +1.5% | $151,750 +3.8% |
| 2017 | $10,402 +1.3% | $146,150 +4.2% |
| 2016 | $10,266 +0.7% | $140,310 +4.8% |
| 2015 | $10,191 +9.5% | $133,860 +10.9% |
| 2014 | $9,303 +2.6% | $120,730 -0.3% |
| 2013 | $9,063 +2.4% | $121,090 -4.1% |
| 2012 | $8,849 +2.7% | $126,270 -6.4% |
| 2011 | $8,617 +2.4% | $134,862 -5% |
| 2010 | $8,414 +2.8% | $141,960 -3.7% |
| 2009 | $8,182 +2.2% | $147,490 |
| 2008 | $8,005 +4.2% | $147,490 +4.8% |
| 2007 | $7,680 -9.2% | $140,740 -5% |
| 2006 | $8,459 +4.4% | $148,140 +7.1% |
| 2005 | $8,101 +5.7% | $138,320 +7.3% |
| 2004 | $7,665 +4.3% | $128,910 +8.4% |
| 2003 | $7,351 +5.3% | $118,920 +6% |
| 2002 | $6,979 +2.6% | $112,240 +7.5% |
| 2001 | $6,801 +3% | $104,410 +5.1% |
| 2000 | $6,606 | $99,340 |
Find assessor info on the county website
Monthly payment
Est. payment
Payment breakdown
Explore the cost of this home by adjusting the details. Changes won't be saved.Climate risks
Neighborhood: 60187
Nearby schools
Schools provided by the listing agent
- Elementary: Emerson Elementary School
- Middle: Monroe Middle School
- High: Wheaton North High School
- District: 200
Source: MRED as distributed by MLS GRID. This data may not be complete. We recommend contacting the local school district to confirm school assignments for this home.
Similar homes
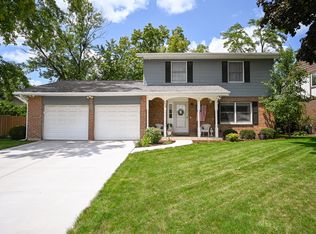
- $734,0004 bd3 ba2.1k sqft1525 W Wiesbrook Rd, Wheaton, IL 60189Active
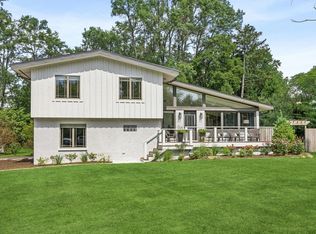 MLS ID #11863096, Lory Gallagher, CSC, Compass. MRED as distributed by MLS GRID
 - $849,9004 bd4 ba3.1k sqft27W118 Cove Ln, Warrenville, IL 60555Active
 MLS ID #12773116, Maureen Rooney, CSC, Keller Williams Premiere Properties. MRED as distributed by MLS GRID
 - $875,0004 bd4 ba3k sqft26W445 Churchill Rd, Winfield, IL 60190Active
 MLS ID #12719525, Holley Kedzior, Compass. MRED as distributed by MLS GRID
 - $780,0004 bd3 ba3.3k sqft83 N Park Blvd, Glen Ellyn, IL 60137Active
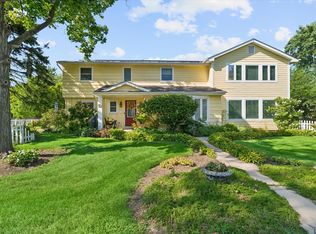 MLS ID #12739852, Jennifer Bergeron, john greene, Realtor. MRED as distributed by MLS GRID
