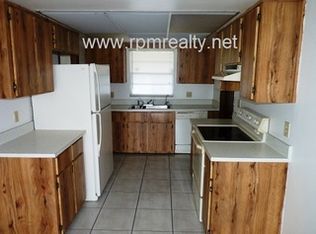
One or more photo(s) has been virtually staged. Ask about a lender provided RATE BUY-DOWN CREDIT on this home | Seller may consider buyer concessions if made in an offer | Welcome to Tiffany Terrace, where a great central location meets move-in-ready convenience! This single-story block home sits on a generous .23 ACRE ~ FENCED LOT and has been thoughtfully updated with major improvements already taken care of. The BRAND NEW A/C (2025), UPDATED ELECTRICAL (2025), UPDATED PLUMBING (2025), and a NEWER ROOF (2021) set the stage for low-maintenance living from day one. A standout feature of this home is the versatile IN-LAW SUITE, complete with its own private entrance, new split-unit A/C, WALK-IN CLOSET with custom built-ins, and an en-suite bath – ideal for multi-generational living, long-term guests, or even an ultra-private primary retreat. The spacious interior blends modern updates with charming architectural details, including unique doorways and a light-filled layout that offers flexibility for everyday life. Easy care TILE FLOORS flow throughout the main living areas, creating a cohesive feel. The living and dining spaces connect seamlessly to an UPDATED KITCHEN outfitted with rich wood cabinetry, granite countertops, STAINLESS STEEL APPLIANCES, and plenty of light. Just off the living area, a bright family room/sun room provides a bonus space for a home office, reading nook, craft area, playroom, or an additional cozy hangout spot. Also noteworthy; in the main portion of the home a second bedroom also has an en-suite bath, offering another option for a primary suite. A third full bath is shared by the additional bedrooms. Outside, the spacious fenced backyard offers room to relax, garden, entertain, or create your own outdoor oasis. With NO HOA, you have the freedom to personalize the space any way you like. Located in an incredibly convenient central Orlando pocket, this home offers easy access to SR 50, 551, 436, 417, and 408, plus a quick trip to Downtown Orlando, I-4, Park Avenue, Mills District, Thornton Park, Baldwin Park, and countless shopping, dining, and entertainment options – including area theme parks! Zoned for the sought-after WINTER PARK SCHOOL DISTRICT, including “A-RATED” Glenridge Middle and Winter Park High – this location truly checks all the boxes. MOVE-IN READY with major upgrades already done, this Tiffany Terrace gem is perfect as a starter home, a downsizing opportunity, or a smart investment property – right in the heart of everywhere you want to be. Call today to schedule your tour!
Sold for $350,000
$350,000
1725 MARCIA DRIVE, ORLANDO, FL 32807
4beds
1,780sqft
Single Family Residence
Built in 1958
10,174 Square Feet Lot
$351,000 Zestimate®
$197/sqft
$2,792 Estimated rent
Home value
$351,000
$319,000 - $386,000
$2,792/mo
Zestimate® history
Owner options
List your home for rent
$2,792/mo
Rent Zestimate®
Find your next renter with Zillow Rental Manager. Plus, with online applications, you can quickly screen prospective tenants – for free.
$2,792/mo
Rent Zestimate®
Refinance and save
$2,514/mo
Est. payment
Refinancing to a lower rate could help reduce your monthly payments and save thousands over the life of the loan.
$2,514/mo
Est. payment
Explore your selling options
Work with a Zillow partner agent
Leverage their expertise and Zillow's premium Showcase listings to get your home seen by more buyers.
Get startedList with your own agent
Get your home in front of millions of buyers by listing it on Zillow.
Learn how to do itSell it yourself
Take full control of how buyers see your home on Zillow by listing For Sale by Owner (FSBO).
List your homeWhat's special
Private entranceVersatile in-law suiteUpdated plumbingSingle-story block homeGranite countertopsEn-suite bathSpacious fenced backyard
Zillow last checked:
Listing updated:
Listed by:
Jenny Wemert 407-809-1193,
WEMERT GROUP REALTY LLC 407-743-8356,
Michele Moon 321-689-8339,
WEMERT GROUP REALTY LLC
Bought with:
Chris Courtney, 3300767
DENIZ REALTY PARTNERS LLC
Source: Stellar MLS,MLS#: O6359802 Originating MLS: Orlando Regional
Originating MLS: Orlando Regional
Facts & features
Interior
Bedrooms & bathrooms
- Bedrooms: 4
- Bathrooms: 3
- Full bathrooms: 3
Primary bedroom
- Features: Ceiling Fan(s), En Suite Bathroom, Walk-In Closet(s)
- Level: First
- Area: 300 Square Feet
- Dimensions: 15x20
Bedroom 2
- Features: En Suite Bathroom, Built-in Closet
- Level: First
- Area: 117 Square Feet
- Dimensions: 13x9
Bedroom 3
- Features: Built-in Closet
- Level: First
- Area: 132 Square Feet
- Dimensions: 12x11
Bedroom 4
- Features: Built-in Closet
- Level: First
- Area: 121 Square Feet
- Dimensions: 11x11
Primary bathroom
- Features: Shower No Tub, Single Vanity
- Level: First
- Area: 42 Square Feet
- Dimensions: 7x6
Family room
- Features: Ceiling Fan(s)
- Level: First
- Area: 130 Square Feet
- Dimensions: 13x10
Kitchen
- Features: Granite Counters
- Level: First
- Area: 120 Square Feet
- Dimensions: 10x12
Laundry
- Features: Storage Closet
- Level: First
Living room
- Level: First
- Area: 195 Square Feet
- Dimensions: 13x15
Heating
- Central, Electric, Wall Units / Window Unit
Cooling
- Central Air, Ductless
Appliances
- Included: Dishwasher, Disposal, Dryer, Electric Water Heater, Microwave, Range, Refrigerator, Washer
- Laundry: Laundry Room
Features
- Built-in Features, Ceiling Fan(s), Primary Bedroom Main Floor, Solid Surface Counters, Solid Wood Cabinets, Stone Counters, Thermostat, Vaulted Ceiling(s), Walk-In Closet(s), In-Law Floorplan
- Flooring: Carpet, Ceramic Tile, Engineered Hardwood
- Windows: Blinds, Window Treatments
- Has fireplace: No
Interior area
- Total structure area: 2,057
- Total interior livable area: 1,780 sqft
Property
Parking
- Parking features: Driveway
- Has uncovered spaces: Yes
Features
- Levels: One
- Stories: 1
- Patio & porch: Covered, Front Porch, Patio
- Exterior features: Lighting, Sidewalk
- Fencing: Chain Link,Fenced,Vinyl
Lot
- Size: 10,174 Square Feet
- Features: Landscaped, Oversized Lot, Sidewalk
- Residential vegetation: Mature Landscaping, Trees/Landscaped
Details
- Parcel number: 142230864605110
- Zoning: R-1A
- Special conditions: None
Construction
Type & style
- Home type: SingleFamily
- Property subtype: Single Family Residence
Materials
- Block, Stucco
- Foundation: Slab
- Roof: Shingle
Condition
- New construction: No
- Year built: 1958
Utilities & green energy
- Sewer: Septic Tank
- Water: Public
- Utilities for property: BB/HS Internet Available, Cable Available, Electricity Connected, Water Connected
Community & HOA
Community
- Pet fee: $0 monthly
- Subdivision: TIFFANY TERRACE
HOA
- Has HOA: No
Location
- Region: Orlando
Financial & listing details
- Price per square foot: $197/sqft
- Tax assessed value: $220,135
- Annual tax amount: $3,884
- Date on market: 11/14/2025
- Cumulative days on market: 86 days
- Listing terms: Cash,Conventional,FHA,VA Loan
- Ownership: Fee Simple
- Total actual rent: 0
- Electric utility on property: Yes
- Road surface type: Paved, Asphalt
Price history
| Date | Event | Price |
|---|---|---|
| 12/15/2025 | Sold | $350,000$197/sqft |
Source:  Stellar MLS #O6359802 Report a problem Stellar MLS #O6359802 Report a problem | ||
| 11/24/2025 | Pending sale | $350,000$197/sqft |
Source: Stellar MLS #O6359802 Report a problem | ||
| 11/14/2025 | Listed for sale | $350,000-2.8%$197/sqft |
Source: Stellar MLS #O6359802 Report a problem | ||
| 11/3/2025 | Listing removed | $360,000$202/sqft |
Source: Stellar MLS #O6336740 Report a problem | ||
| 10/13/2025 | Price change | $360,000-4%$202/sqft |
Source: Stellar MLS #O6336740 Report a problem | ||
| 8/18/2025 | Listed for sale | $375,000+2.7%$211/sqft |
Source: Stellar MLS #O6336740 Report a problem | ||
| 6/13/2025 | Listing removed | $365,000$205/sqft |
Source: Stellar MLS #O6296613 Report a problem | ||
| 6/12/2025 | Listed for sale | $365,000$205/sqft |
Source: Stellar MLS #O6296613 Report a problem | ||
| 6/1/2025 | Pending sale | $365,000$205/sqft |
Source: Stellar MLS #O6296613 Report a problem | ||
| 4/26/2025 | Price change | $365,000-12%$205/sqft |
Source: Stellar MLS #O6296613 Report a problem | ||
| 4/5/2025 | Listed for sale | $415,000$233/sqft |
Source: Stellar MLS #O6296613 Report a problem | ||
| 4/5/2025 | Listing removed | $415,000$233/sqft |
Source: Stellar MLS #O6286957 Report a problem | ||
| 3/15/2025 | Listed for sale | $415,000+248.7%$233/sqft |
Source: Stellar MLS #O6286957 Report a problem | ||
| 3/2/2025 | Listing removed | $2,751$2/sqft |
Source: Stellar MLS #O6245806 Report a problem | ||
| 1/28/2025 | Price change | $2,751+0%$2/sqft |
Source: Stellar MLS #O6245806 Report a problem | ||
| 1/17/2025 | Price change | $2,750-1.8%$2/sqft |
Source: Stellar MLS #O6245806 Report a problem | ||
| 12/11/2024 | Price change | $2,800-6.7%$2/sqft |
Source: Stellar MLS #O6245806 Report a problem | ||
| 10/11/2024 | Listed for rent | $3,000$2/sqft |
Source: Stellar MLS #O6245806 Report a problem | ||
| 10/21/2023 | Listing removed | -- |
Source: Stellar MLS #O6140688 Report a problem | ||
| 9/10/2023 | Listed for rent | $3,000+3.4%$2/sqft |
Source: Stellar MLS #O6140688 Report a problem | ||
| 7/13/2022 | Listing removed | -- |
Source: Zillow Rental Network_1 Report a problem | ||
| 7/9/2022 | Listed for rent | $2,900$2/sqft |
Source: Zillow Rental Network_1 #O6041209 Report a problem | ||
| 4/6/2012 | Sold | $119,000$67/sqft |
Source: Stellar MLS #O5087874 Report a problem | ||
| 2/24/2012 | Listed for sale | $119,000+124.5%$67/sqft |
Source: Sand Dollar Realty Group, Inc. #O5087874 Report a problem | ||
| 1/11/2012 | Sold | $53,000-8.6%$30/sqft |
Source: Public Record Report a problem | ||
| 10/27/2011 | Listed for sale | $58,000$33/sqft |
Source: isNowListed.com Report a problem | ||
Public tax history
| Year | Property taxes | Tax assessment |
|---|---|---|
| 2024 | $3,884 +6.6% | $220,135 +2.4% |
| 2023 | $3,645 +151.1% | $214,899 +87.5% |
| 2022 | $1,451 +2.6% | $114,585 +3% |
| 2021 | $1,415 +1% | $111,248 +1.4% |
| 2020 | $1,401 +2.4% | $109,712 +2.3% |
| 2019 | $1,368 +1.6% | $107,245 +1.9% |
| 2018 | $1,346 | $105,245 -12.2% |
| 2017 | $1,346 +2.6% | $119,892 +6.6% |
| 2016 | $1,312 +2.3% | $112,465 +3.5% |
| 2015 | $1,283 -4.4% | $108,655 +9.2% |
| 2014 | $1,342 +0.1% | $99,462 -0.2% |
| 2013 | $1,341 -1.5% | $99,711 +35.1% |
| 2012 | $1,362 +24.8% | $73,801 +57.7% |
| 2011 | $1,091 -5.4% | $46,798 -10.2% |
| 2010 | $1,154 | $52,131 -37.9% |
| 2009 | -- | $83,951 -27.6% |
| 2008 | $2,155 -4.2% | $116,010 -7.5% |
| 2007 | $2,249 -2.7% | $125,427 +6.4% |
| 2006 | $2,311 +16.3% | $117,930 +20.6% |
| 2005 | $1,988 +17.8% | $97,822 +18% |
| 2004 | $1,688 +5.1% | $82,918 +7.4% |
| 2003 | $1,606 +81.6% | $77,174 +11.3% |
| 2002 | $884 -0.7% | $69,341 +9.1% |
| 2001 | $891 +2.8% | $63,533 +4.5% |
| 2000 | $867 | $60,822 |
Find assessor info on the county website
Neighborhood: 32807
Nearby homes
- $316,9003 bd2 ba1.5k sqft1715 Marcia Dr, Orlando, FL 32807Off Market
- $334,5003 bd2 ba1.3k sqft1733 Marcia Dr, Orlando, FL 32807Off Market
- $372,7005 bd2 ba2k sqft1726 Diamond Dr, Orlando, FL 32807Off Market

- $347,2003 bd2 ba1.7k sqft1705 Marcia Dr, Orlando, FL 32807Off Market
- $349,2003 bd2 ba1.3k sqft1801 Marcia Dr, Orlando, FL 32807Off Market
- $301,9003 bd2 ba1.3k sqft1714 Diamond Dr, Orlando, FL 32807Off Market
- $419,9003 bd3 ba1.9k sqft1728 Diamond Dr, Orlando, FL 32807Off Market
- $333,0003 bd2 ba1.2k sqft1724 Marcia Dr, Orlando, FL 32807Off Market
Nearby schools
GreatSchools rating
- 4/10Cheney Elementary SchoolGrades: PK-5Distance: 0.3 mi
- 7/10Glenridge Middle SchoolGrades: 6-8Distance: 2.7 mi
- 7/10Winter Park High SchoolGrades: 9-12Distance: 2.2 mi
Schools provided by the listing agent
- Elementary: Cheney Elem
- Middle: Glenridge Middle
- High: Winter Park High
Source: Stellar MLS. This data may not be complete. We recommend contacting the local school district to confirm school assignments for this home.
Get a cash offer in 3 minutes
Find out how much your home could sell for in as little as 3 minutes with a no-obligation cash offer.
Estimated market value
$351,000
Get a cash offer in 3 minutes
Find out how much your home could sell for in as little as 3 minutes with a no-obligation cash offer.
Estimated market value
$351,000
- Florida
- Orange County
- Orlando
- 32807
- 1725 MARCIA DRIVE
Nearby cities
Nearby neighborhoods
Nearby zip codes
Other Orlando Topics
